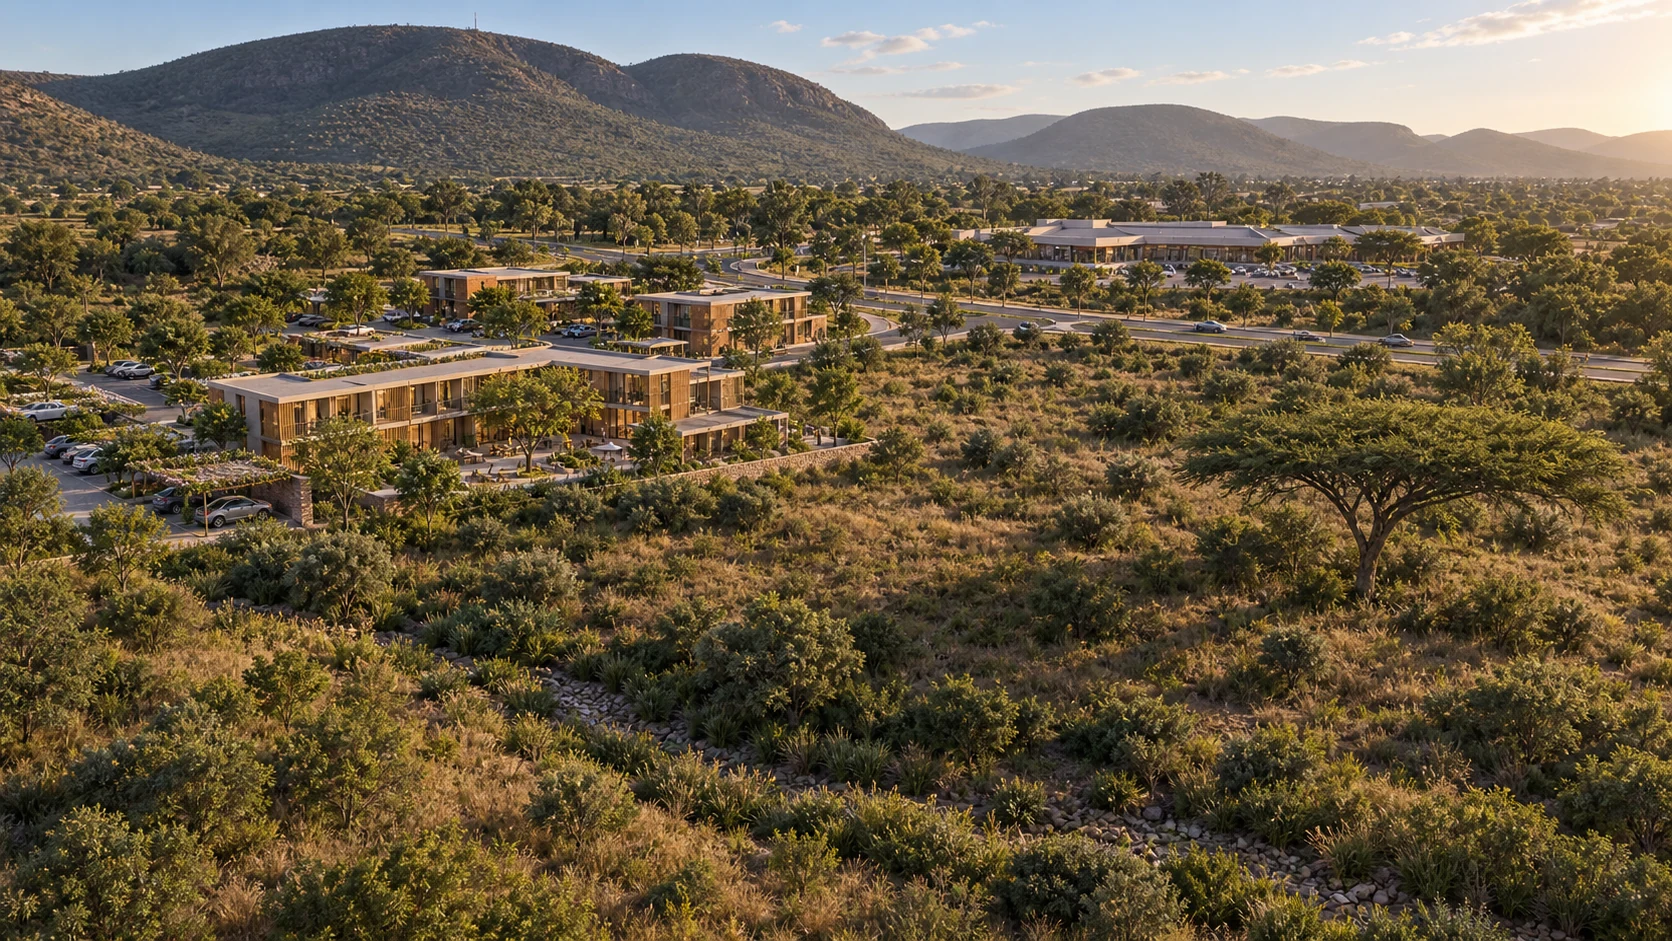
Historically aligned concept
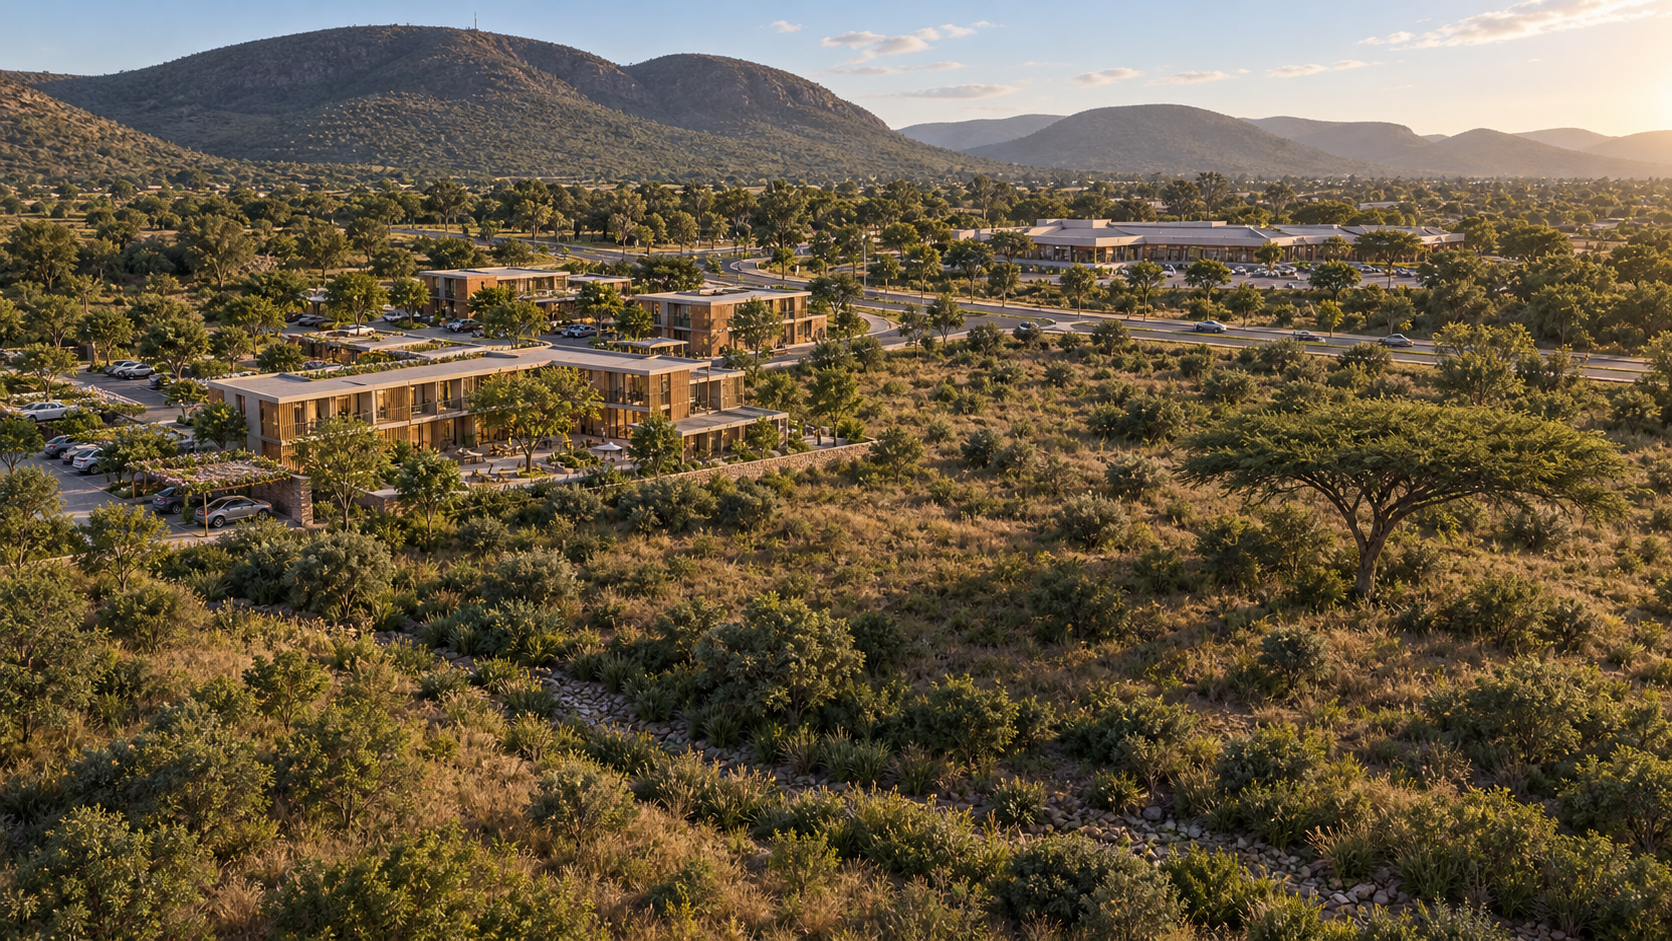
01 A low-rise precinct in the landscape
A compact hotel and office cluster, with generous open land retained around it. Illustrative arrangement, not a surveyed masterplan.
Download original PNG (1672 × 941)Haarties / Architectural exploration / 9 September 2026
Low-rise buildings, shaded gardens and life between them. Explore possible hotel, workspace, landscape and community experiences, grounded in the site photographs and project brief.
Explore the 20 views ↓20 views
Historically aligned concept
A compact hotel and office cluster, with generous open land retained around it. Illustrative arrangement, not a surveyed masterplan.
Download original PNG (1672 × 941)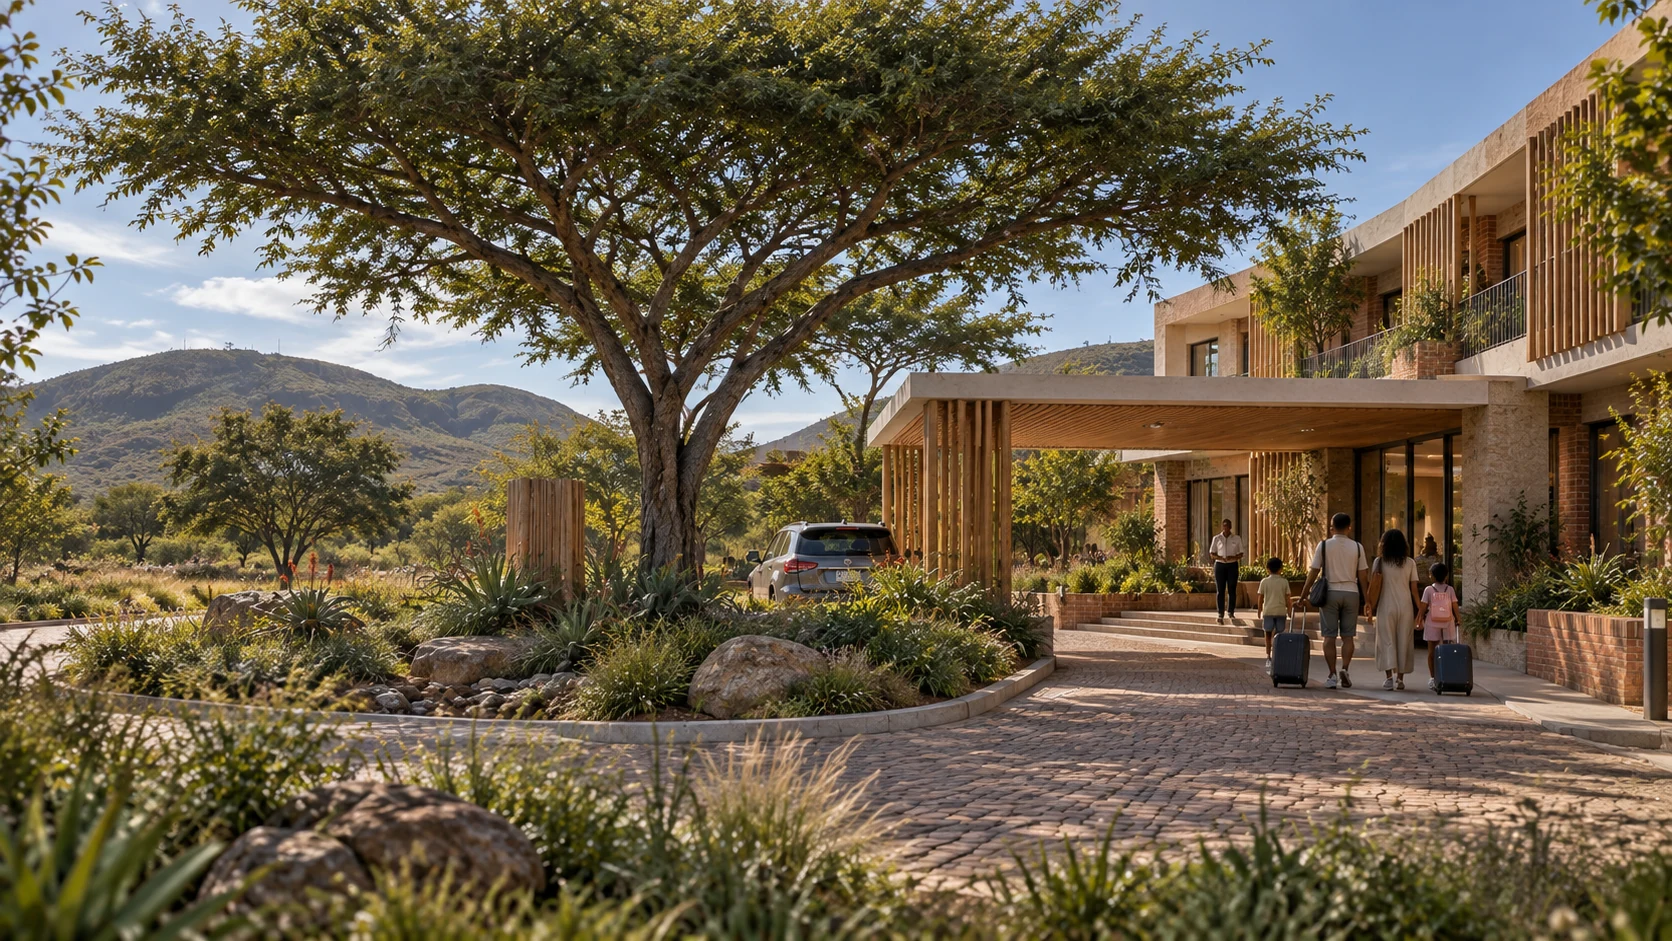
Historically aligned concept
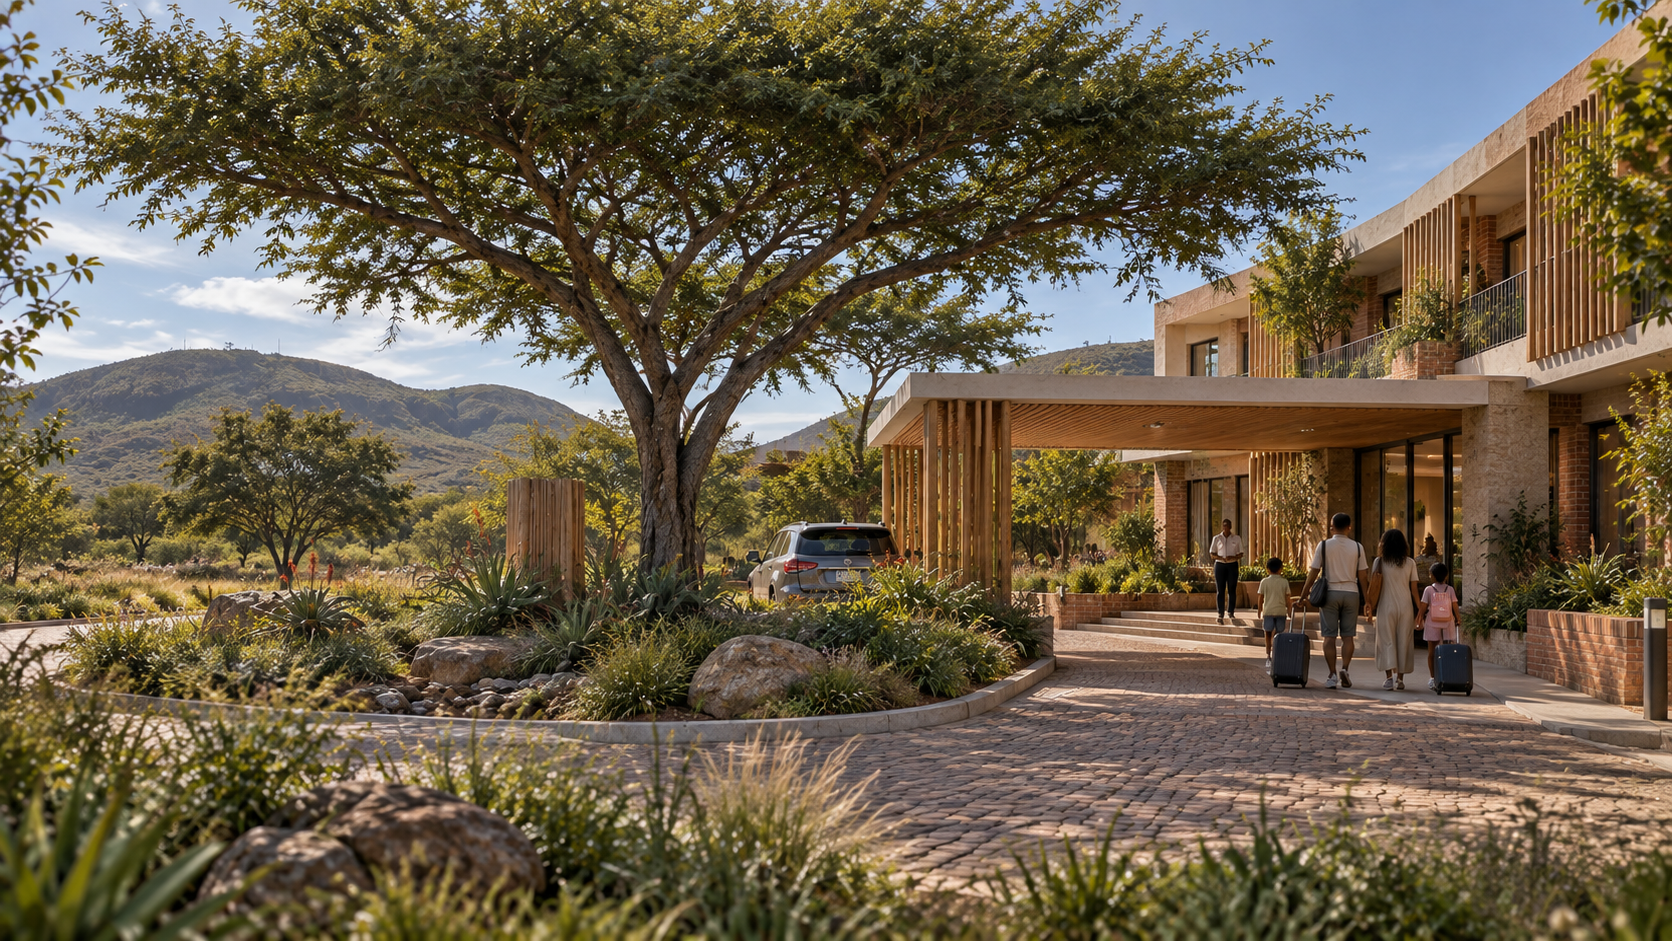
A shaded drop-off and planted forecourt bring the scale down to the guest arriving on foot.
Download original PNG (1672 × 941)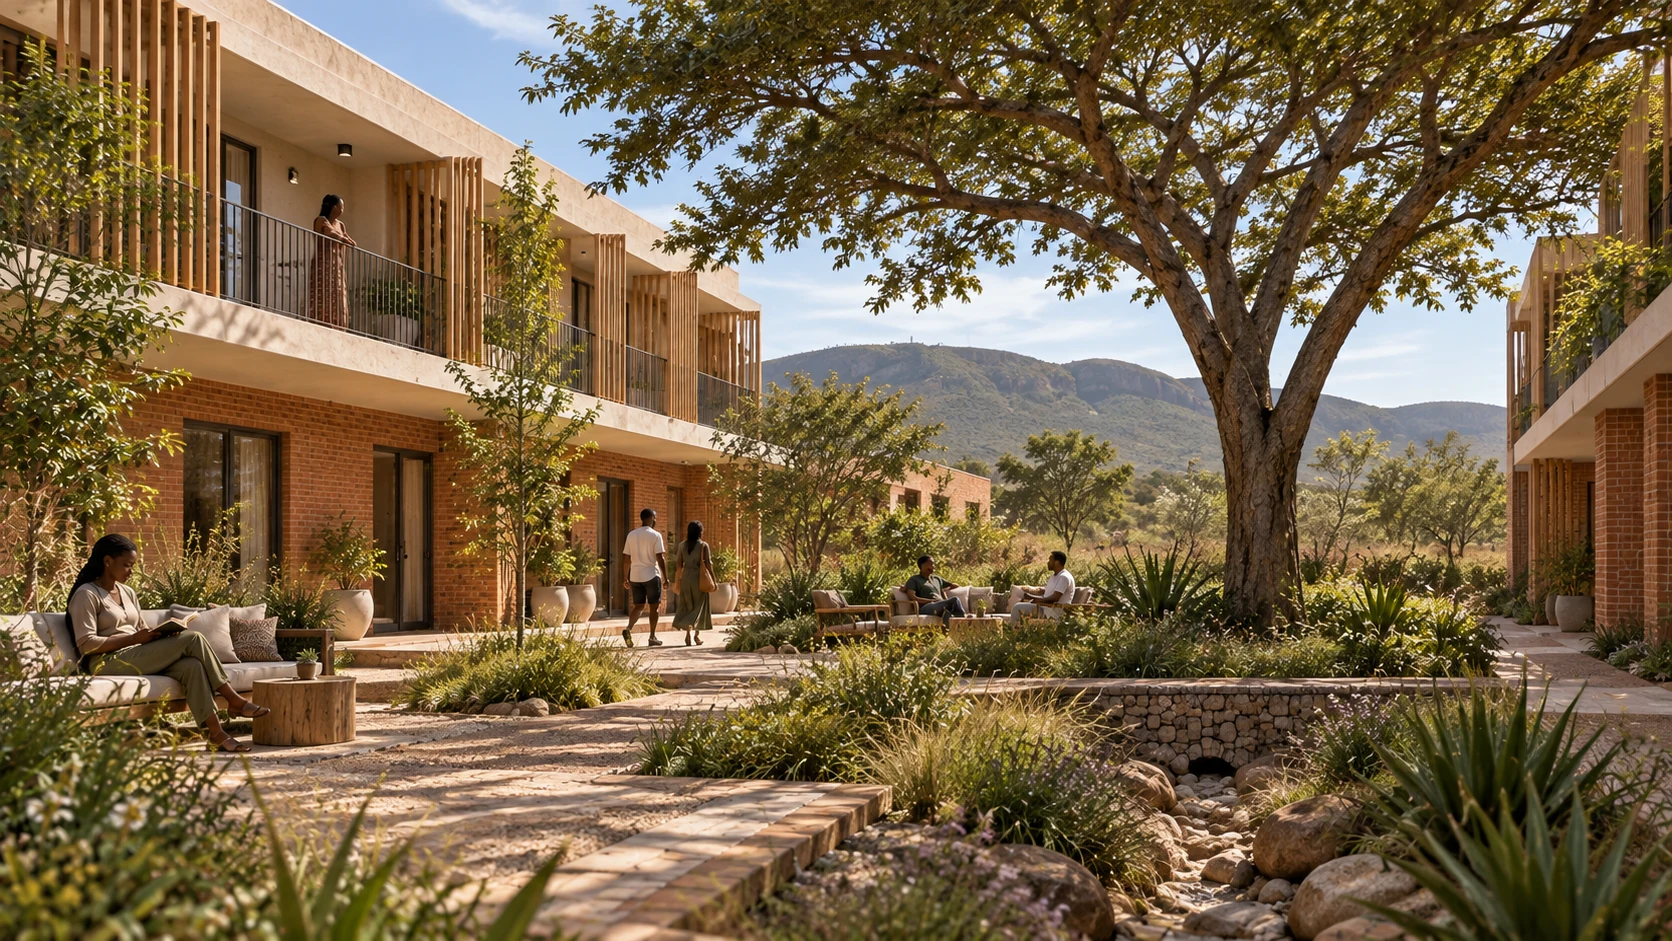
Historically aligned concept
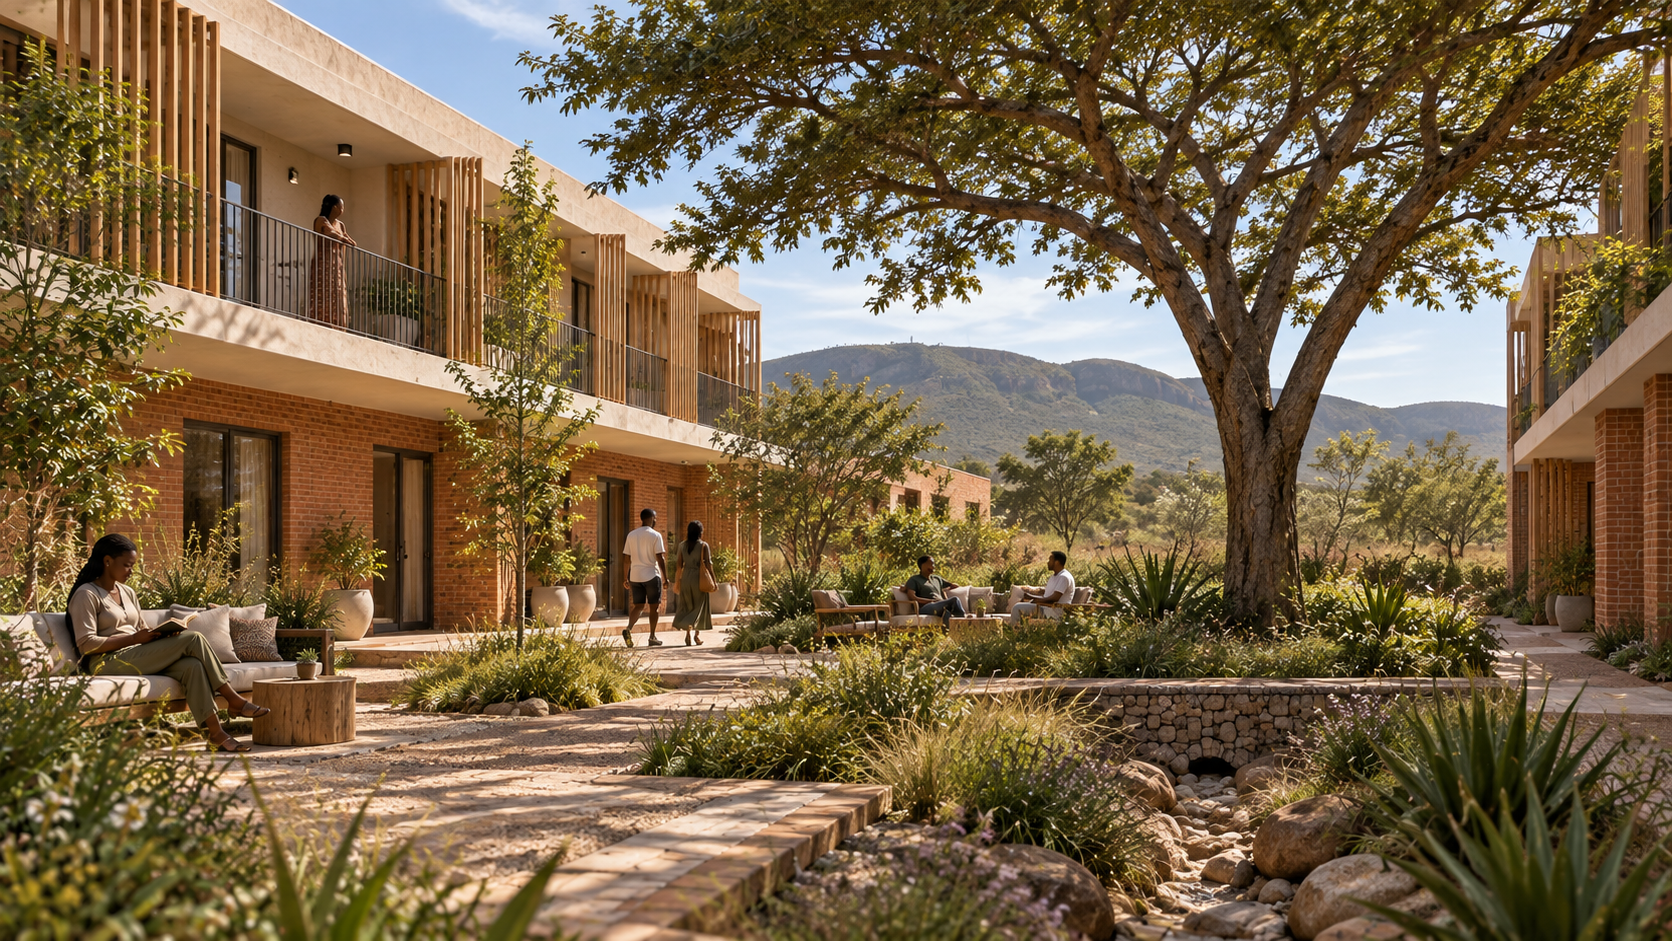
Hotel rooms frame a sheltered garden, with shaded galleries and places to pause.
Download original PNG (1672 × 941)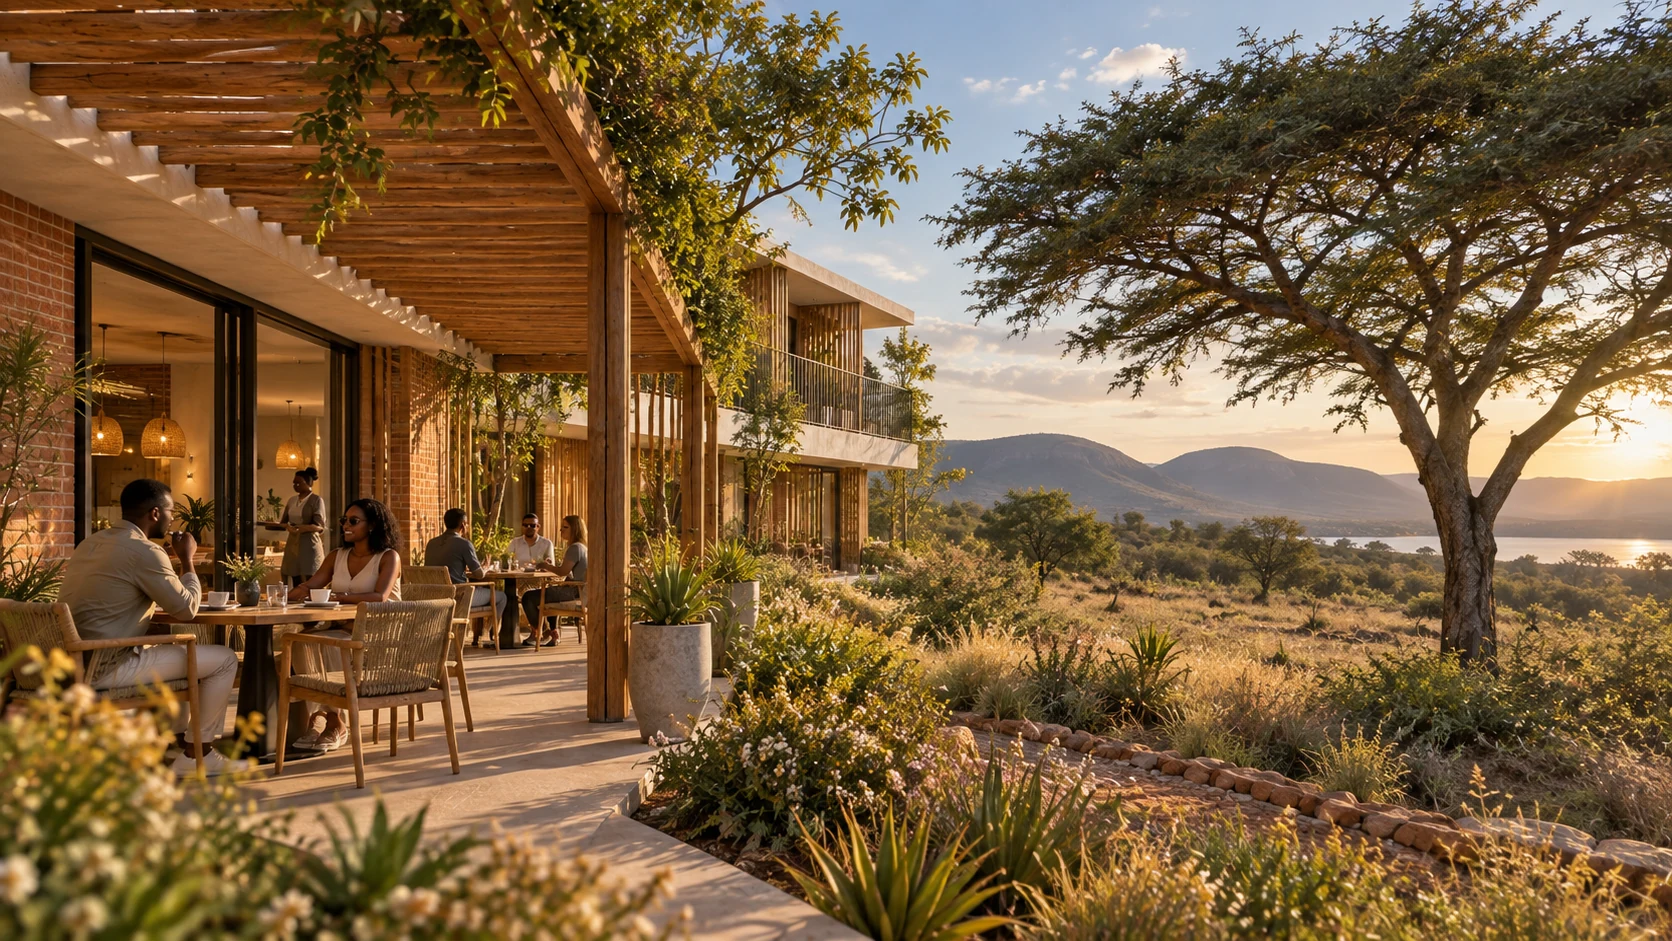
Historically aligned concept
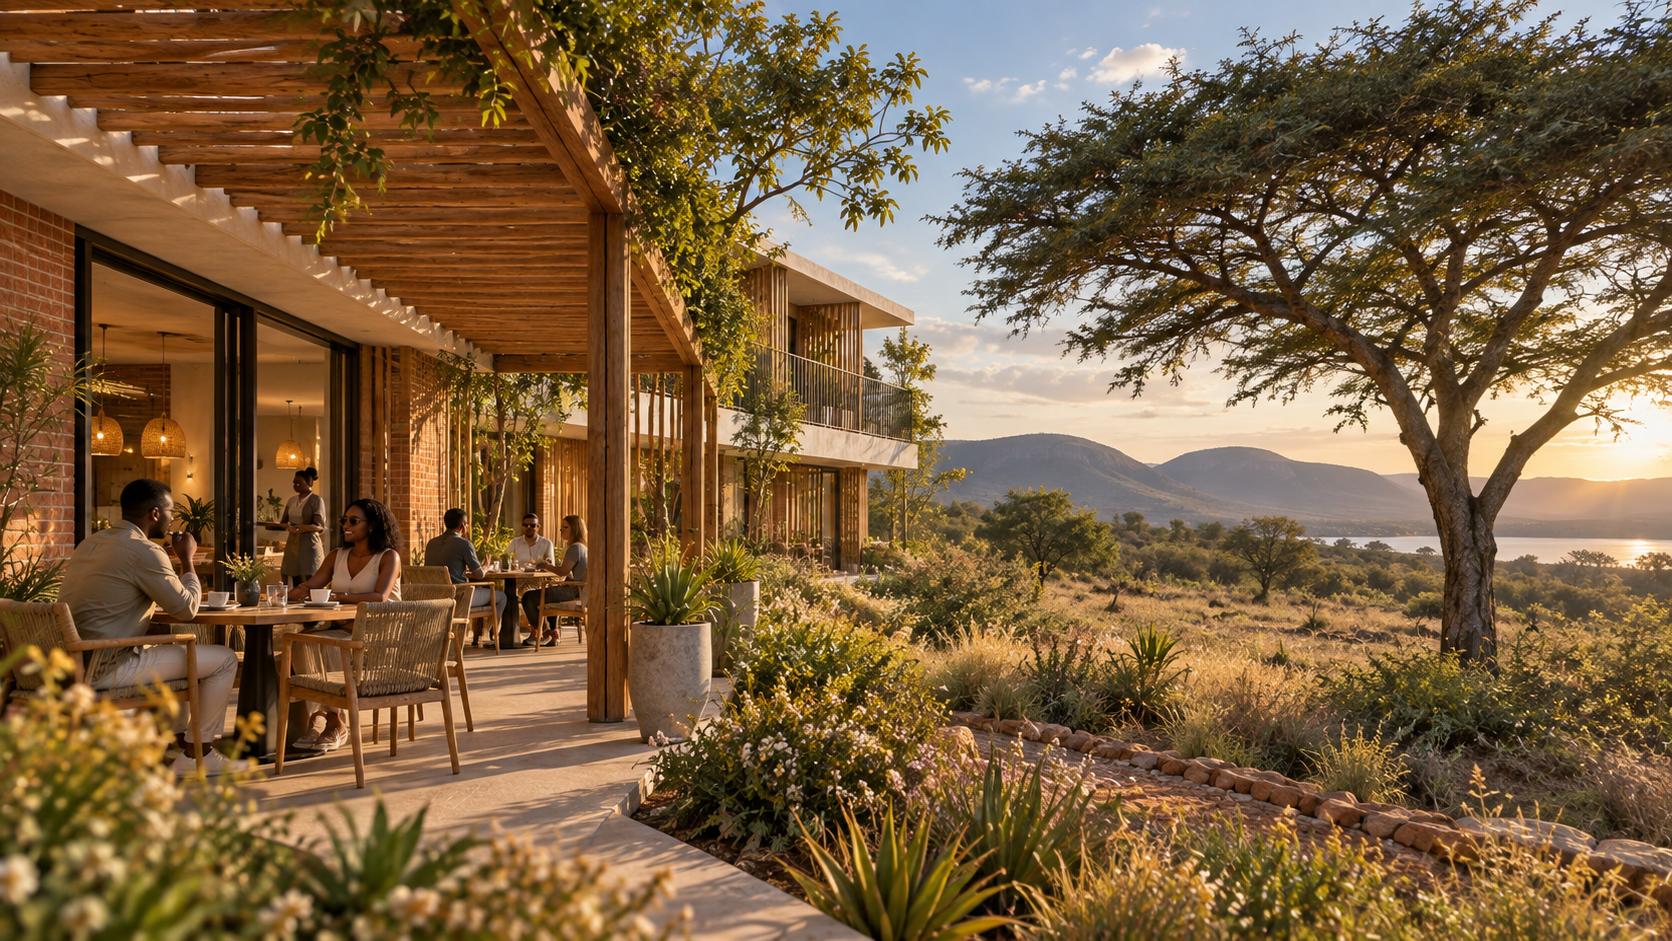
A dining terrace uses distant dam views while keeping a broad unbuilt foreground.
Download original PNG (1672 × 941)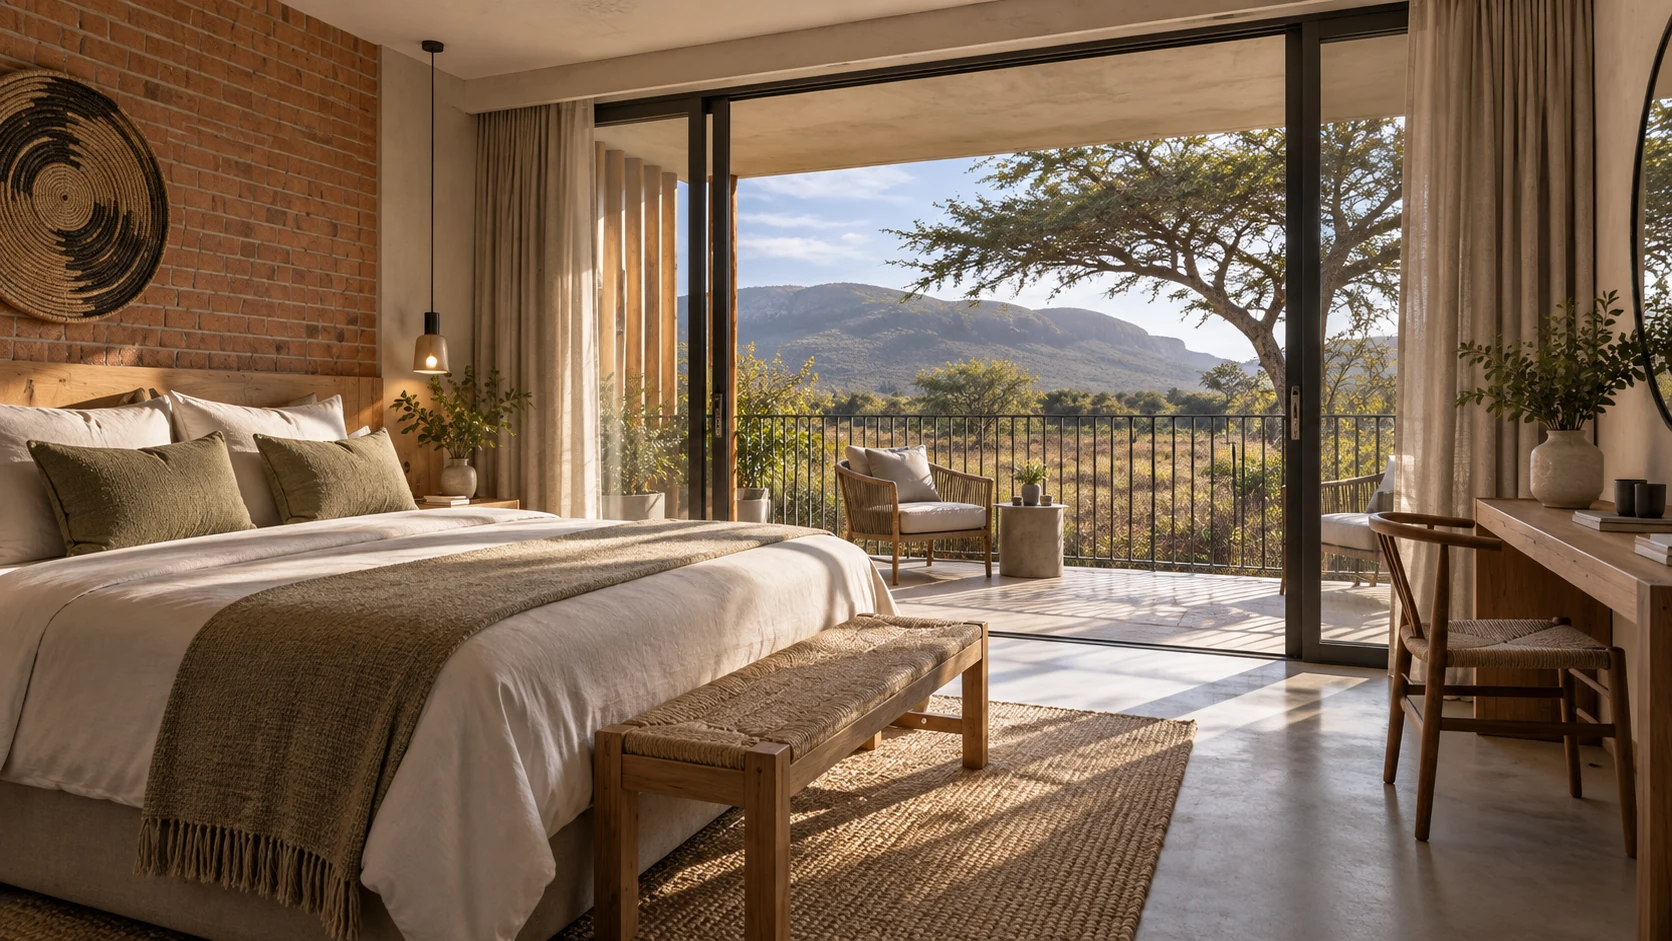
Historically aligned concept
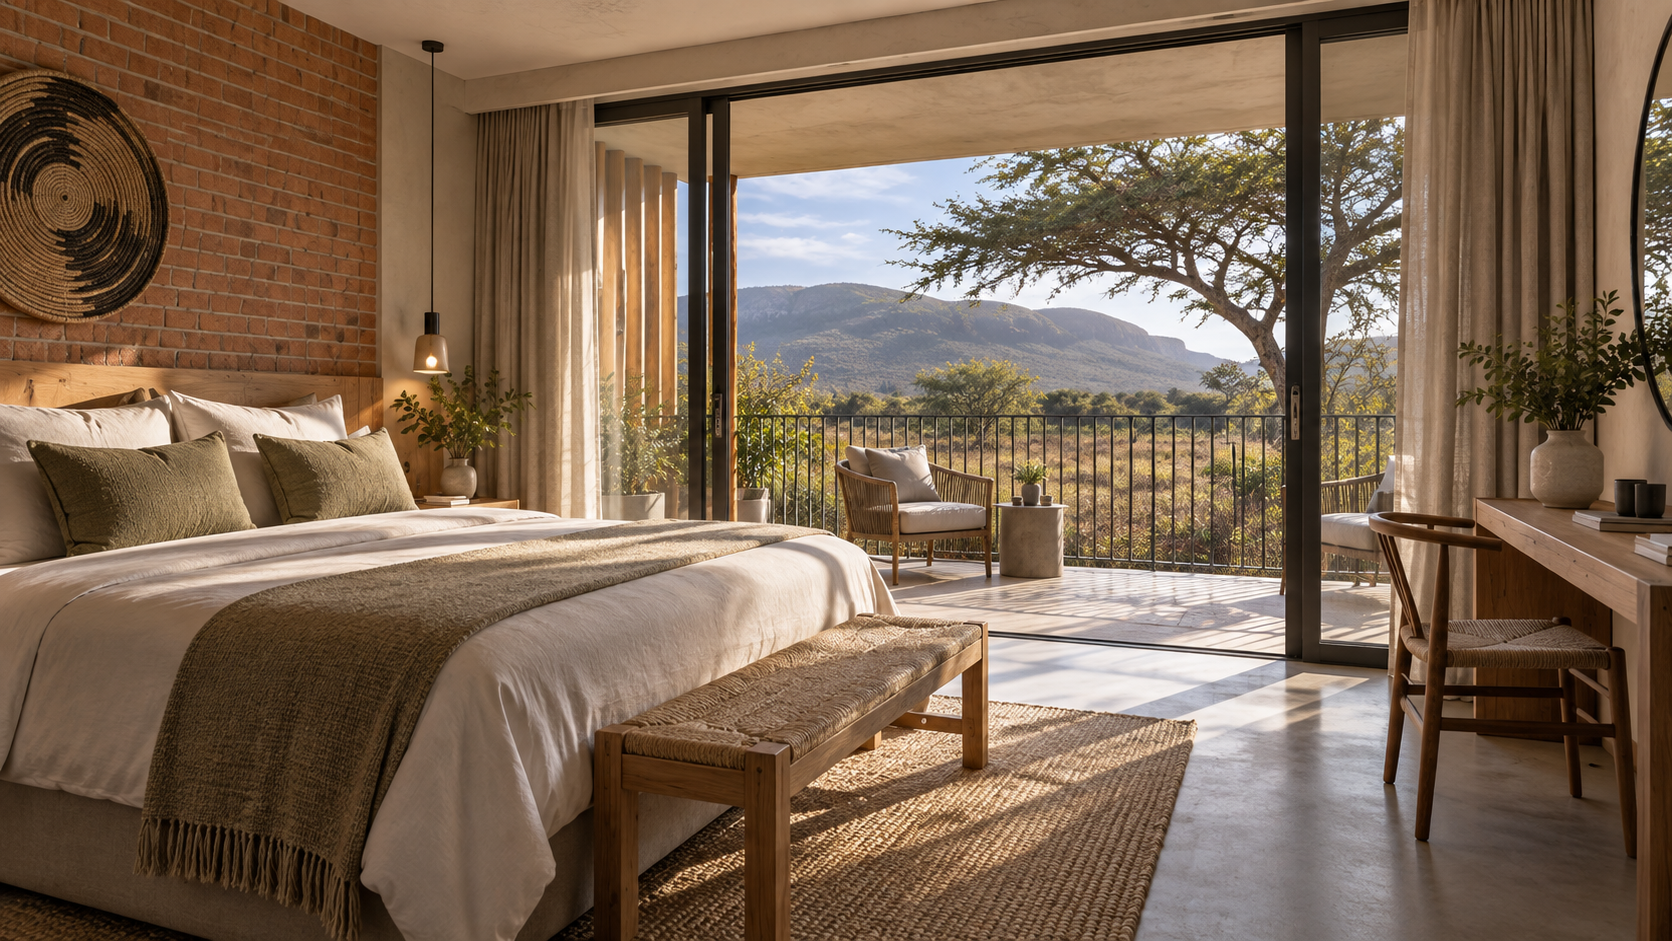
Timber screens, natural finishes and an outdoor seat shape a possible guest-room experience.
Download original PNG (1672 × 941)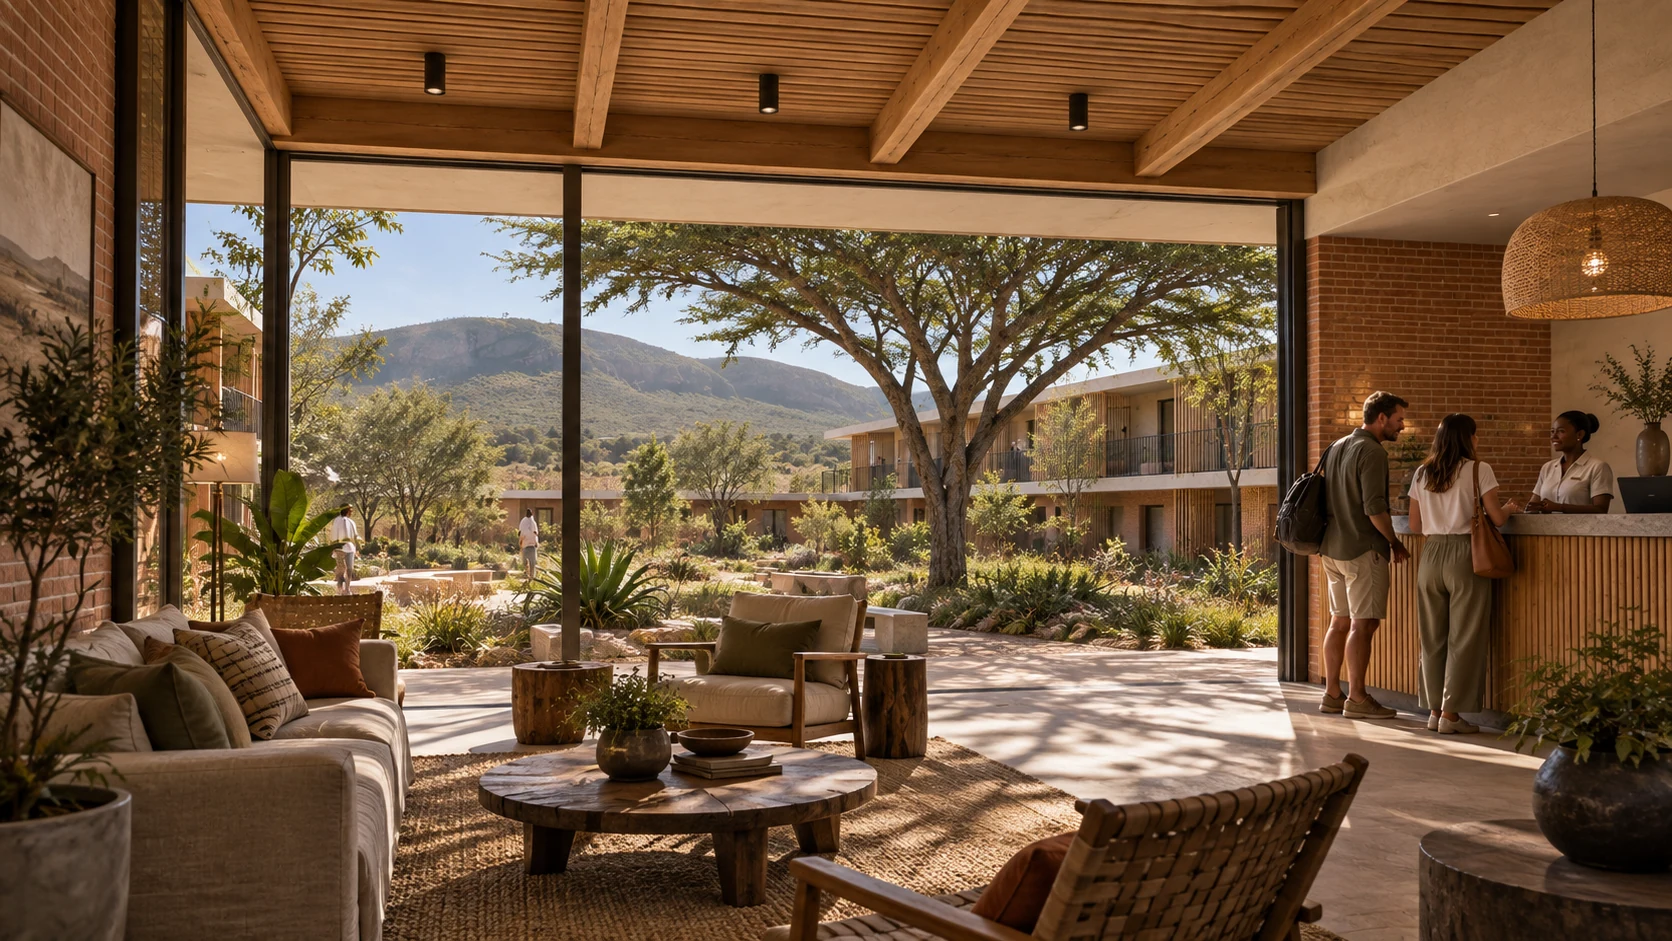
Historically aligned concept
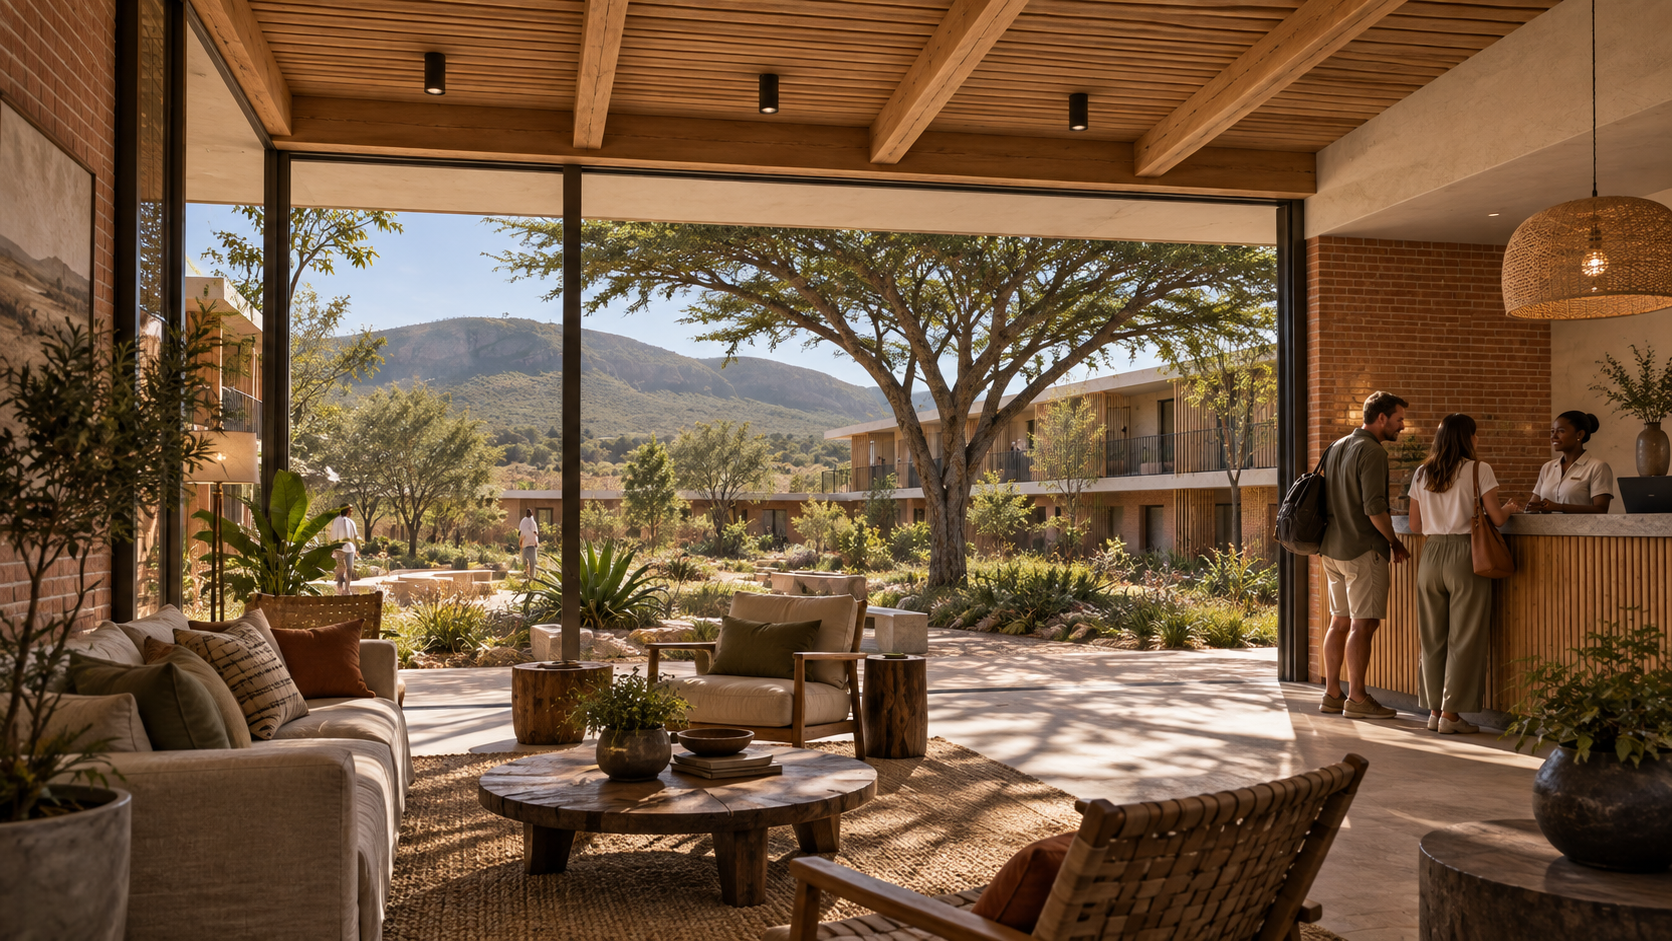
A modest lounge and reception open onto the courtyard rather than an oversized atrium.
Download original PNG (1672 × 941)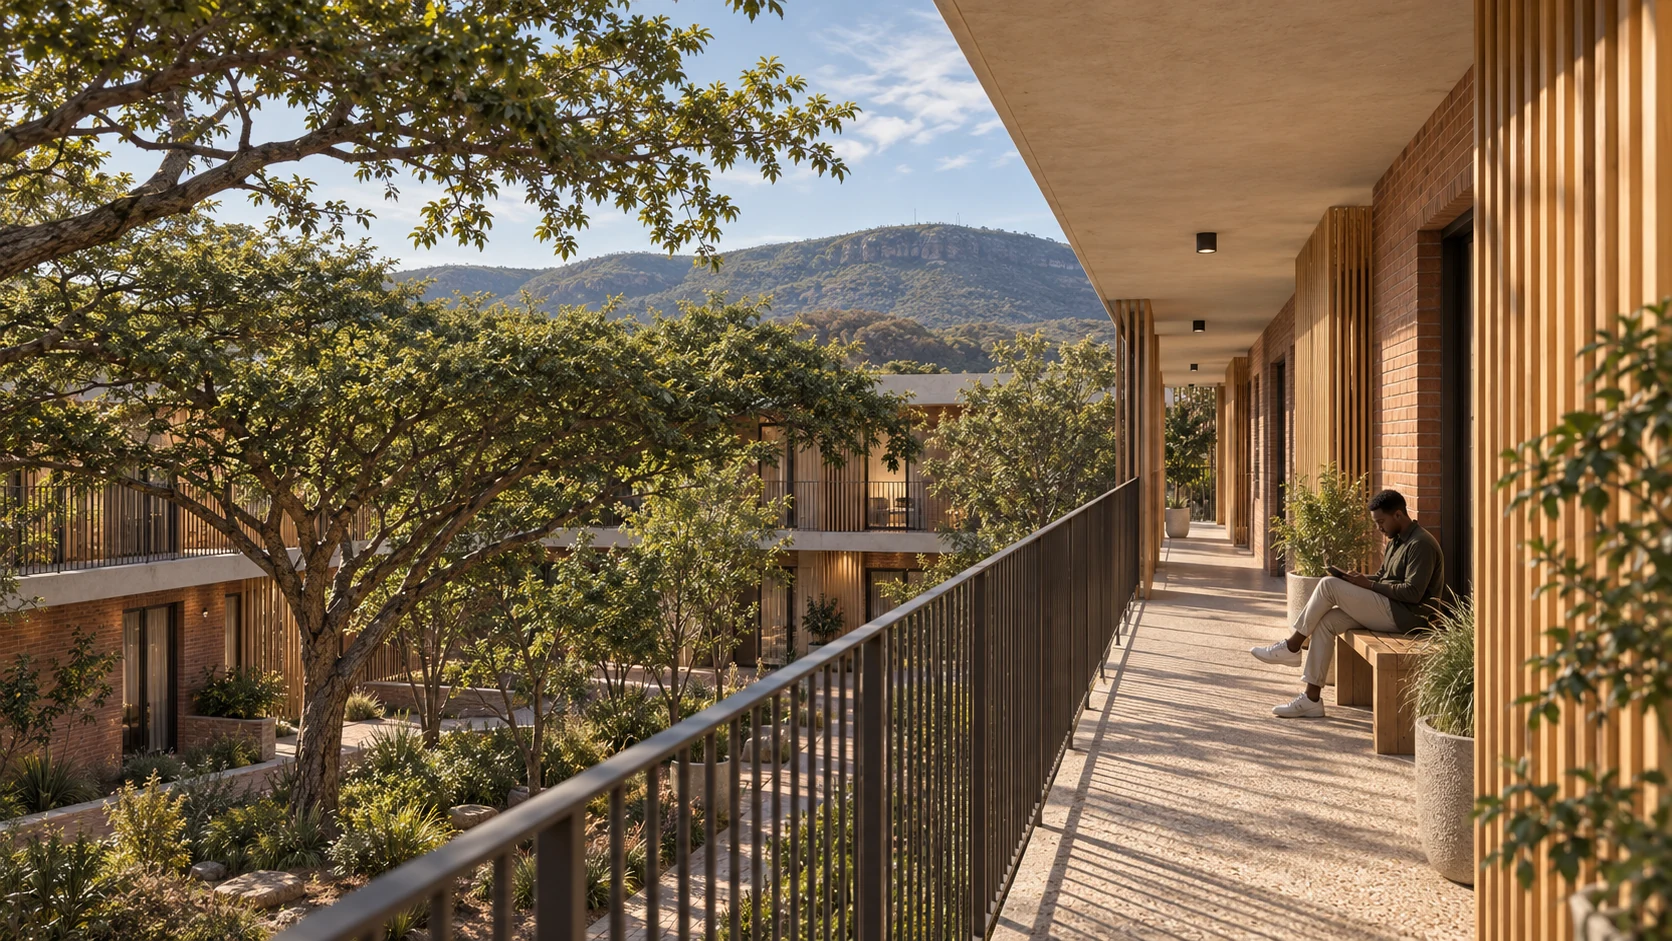
Historically aligned concept
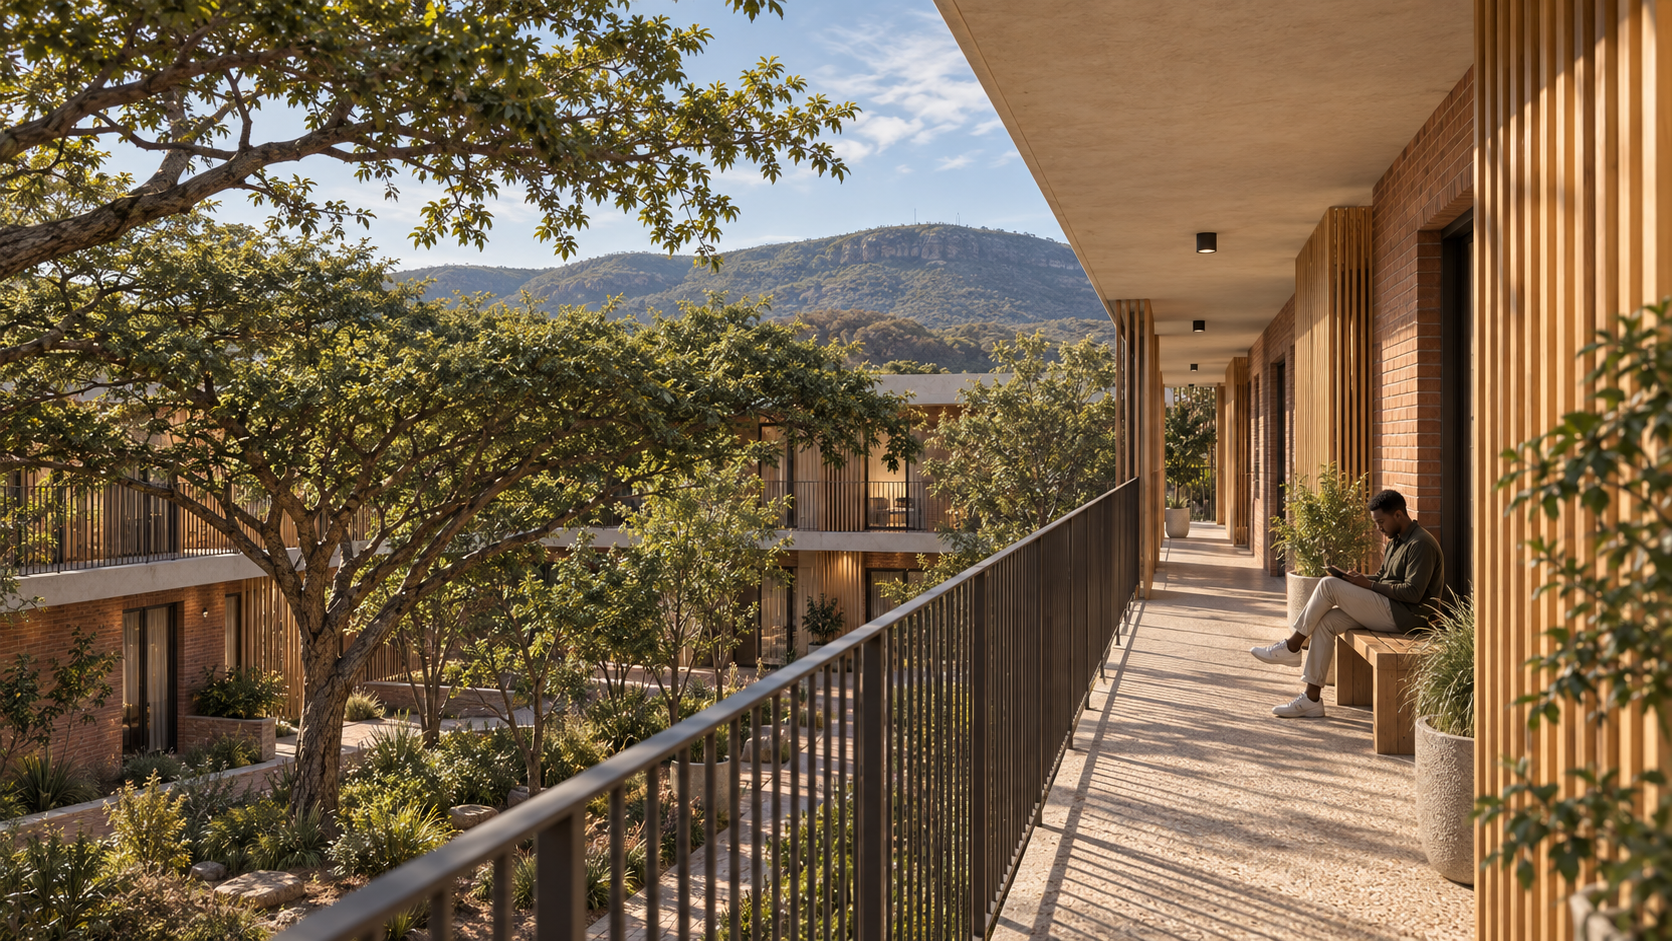
Deep shade and a guarded upper walkway connect the rooms to the garden below.
Download original PNG (1672 × 941)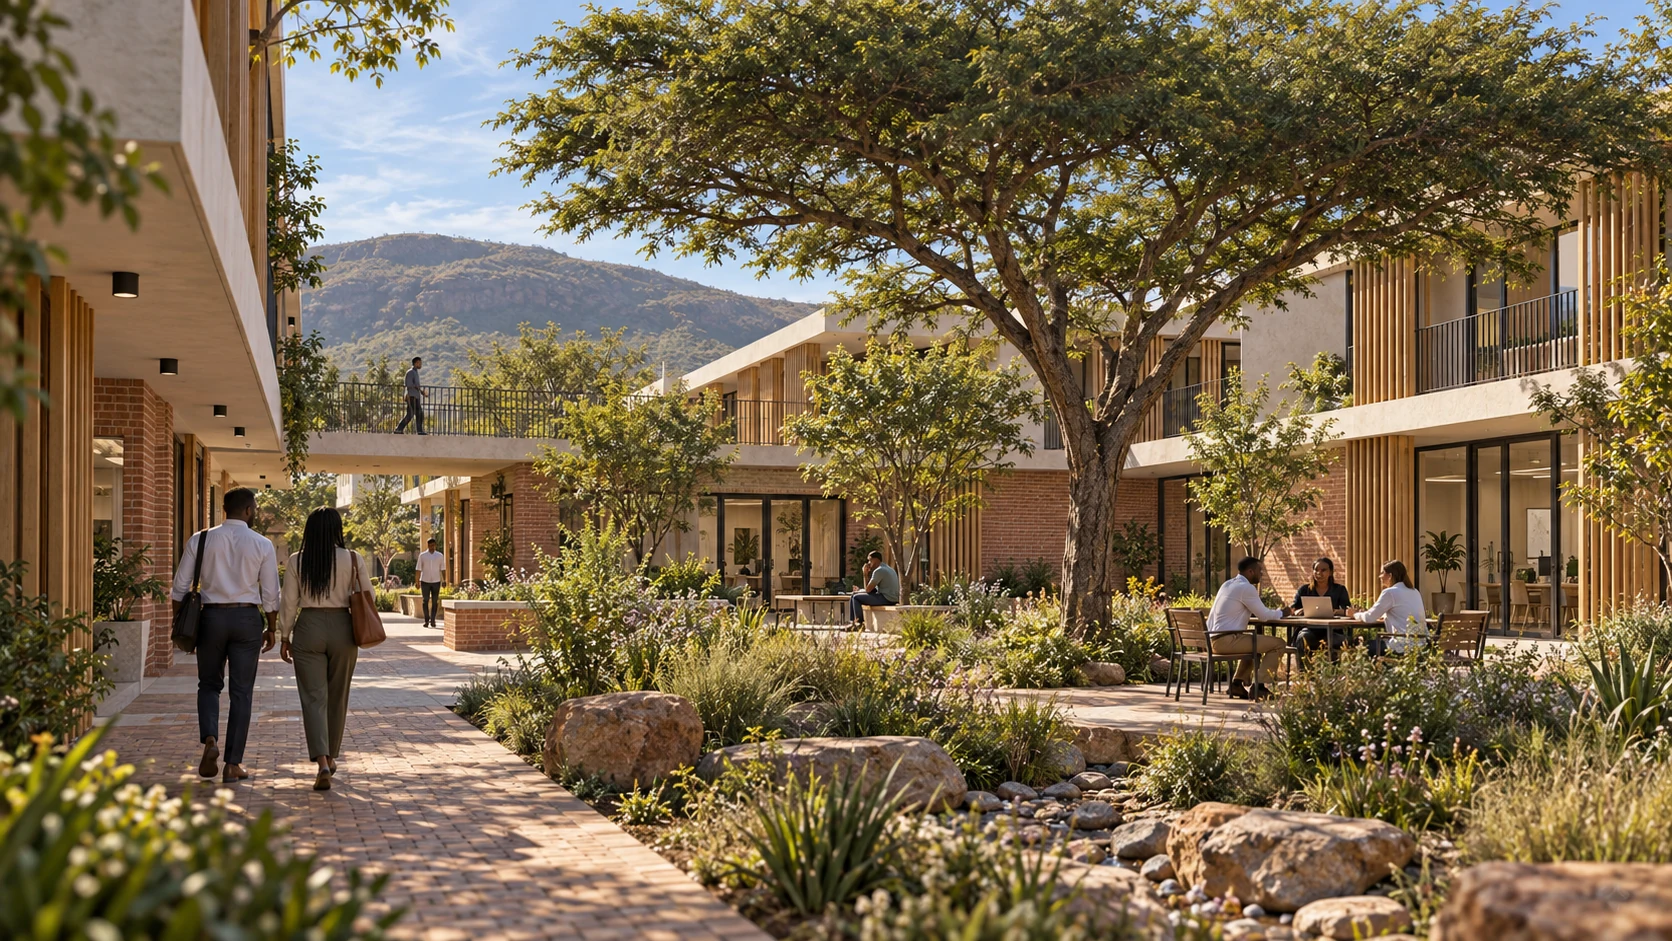
Historically aligned concept
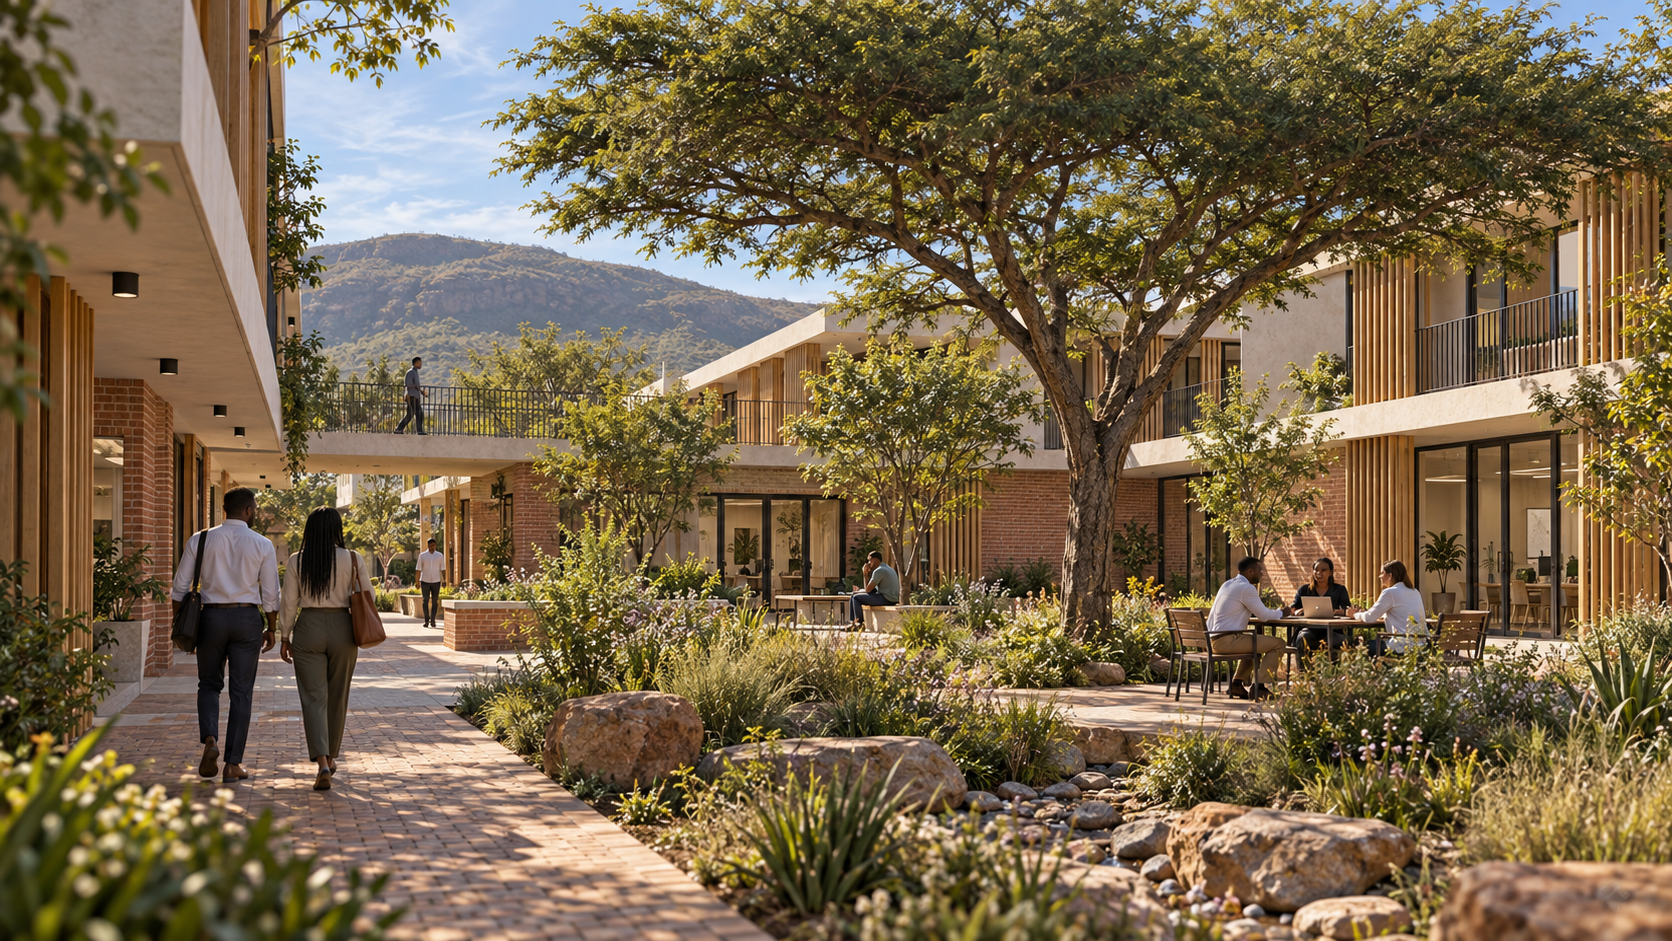
Small professional suites share a planted courtyard and an outdoor meeting space.
Download original PNG (1672 × 941)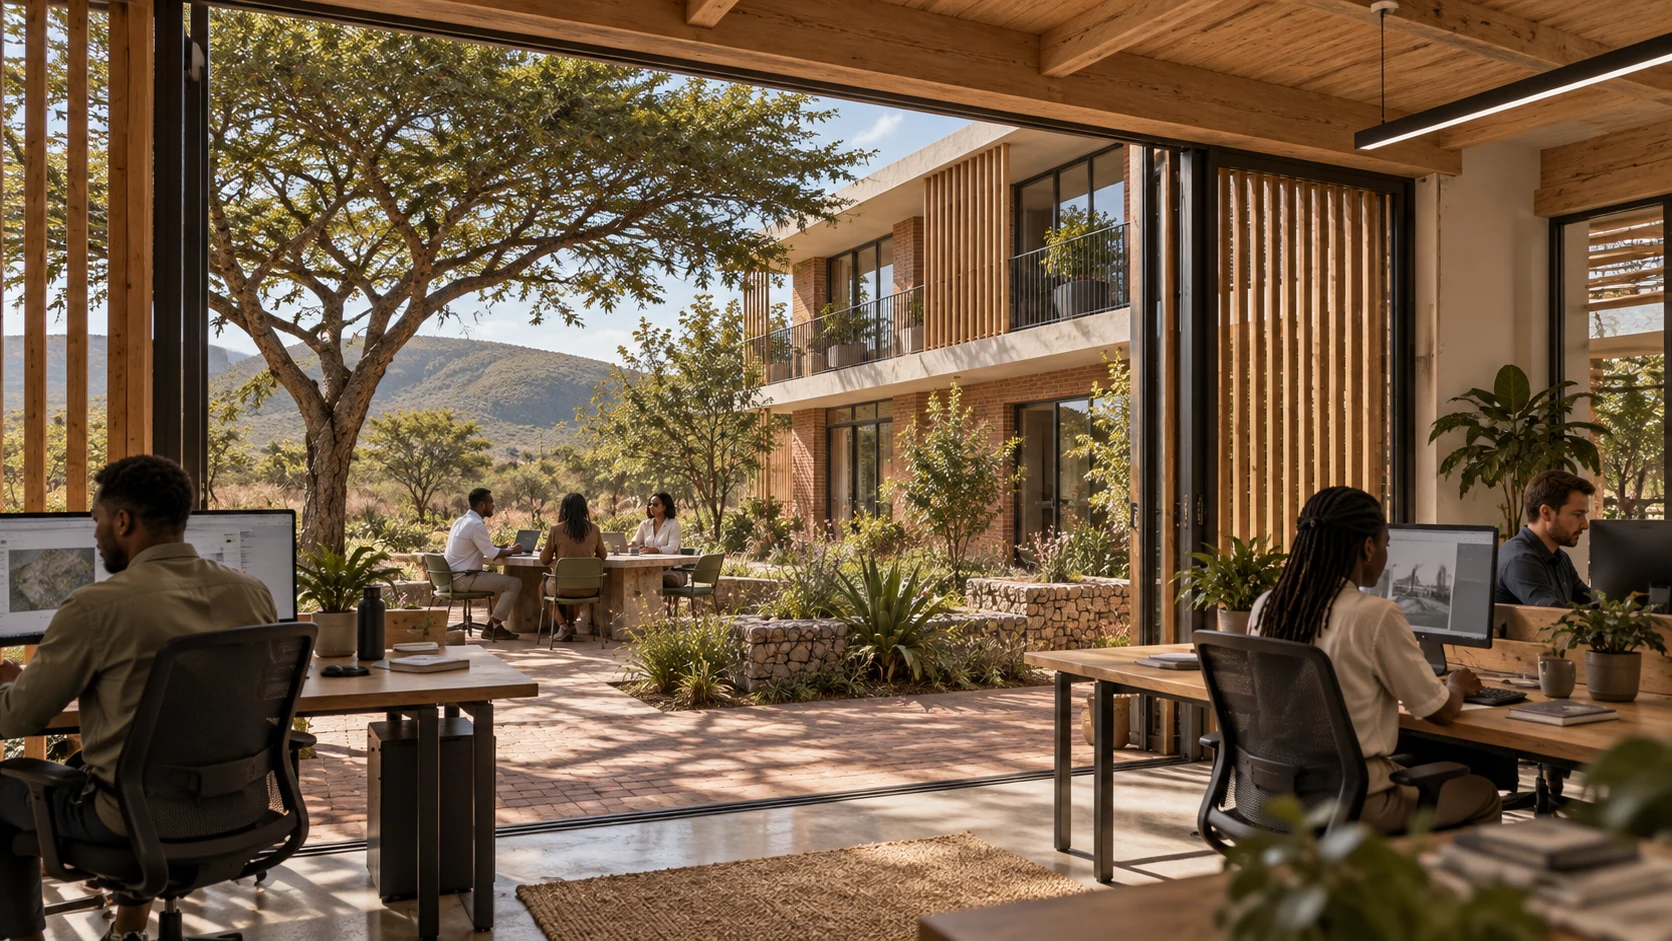
Historically aligned concept
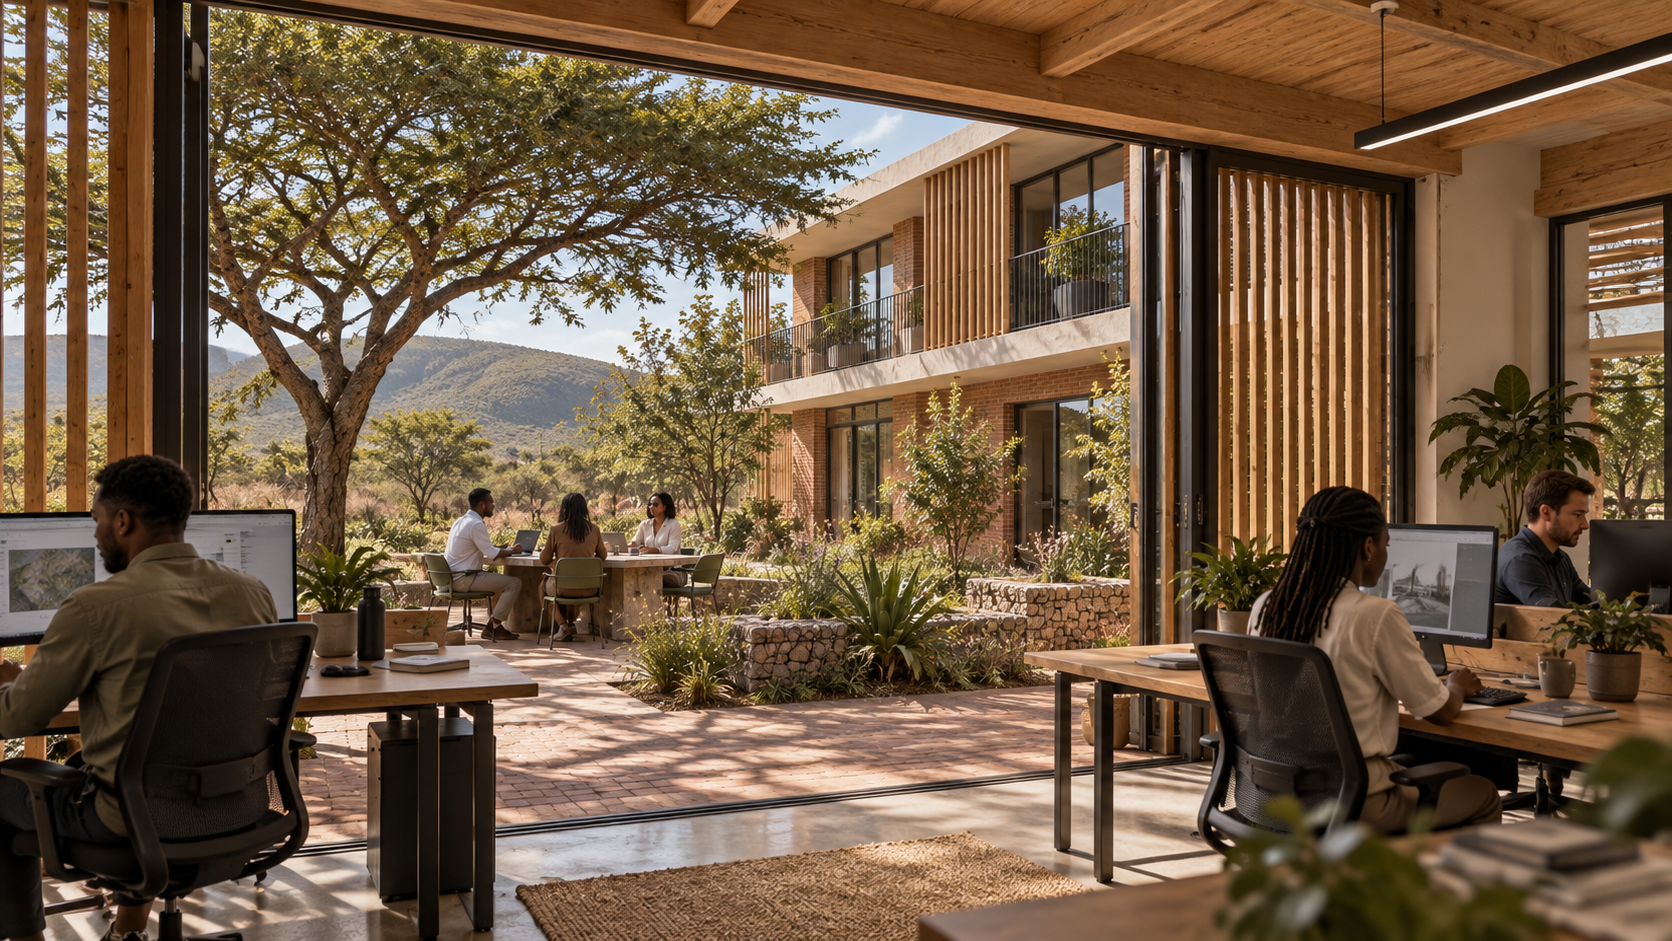
An office opens to a shaded patio, giving everyday work a connection to the garden.
Download original PNG (1672 × 941)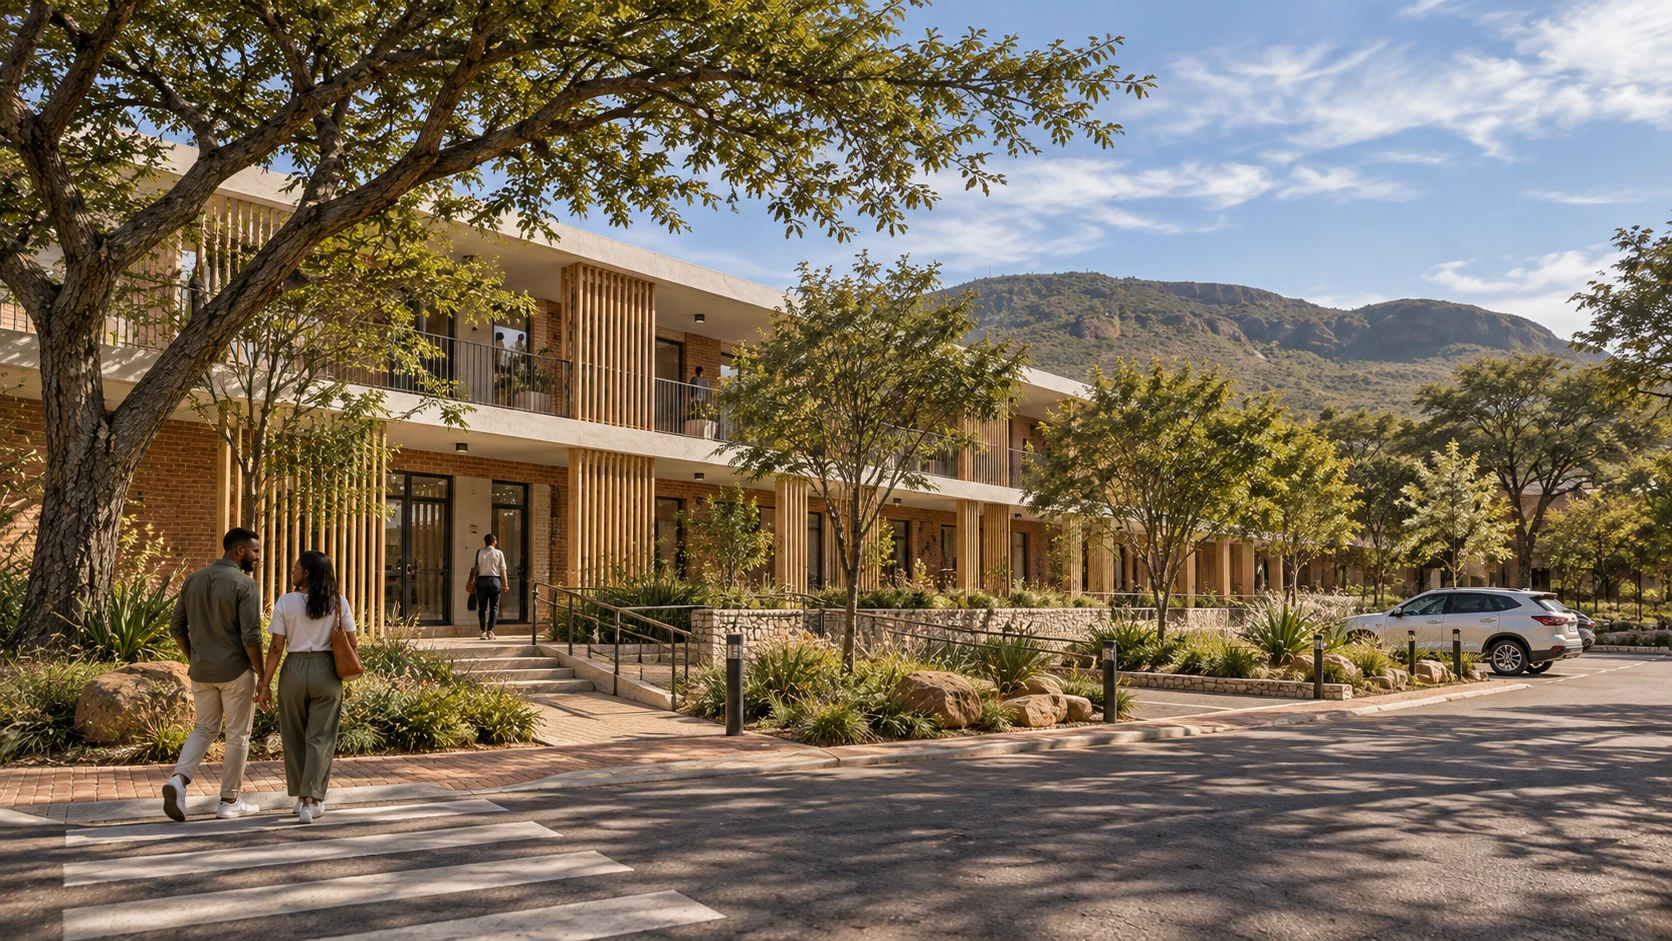
Historically aligned concept
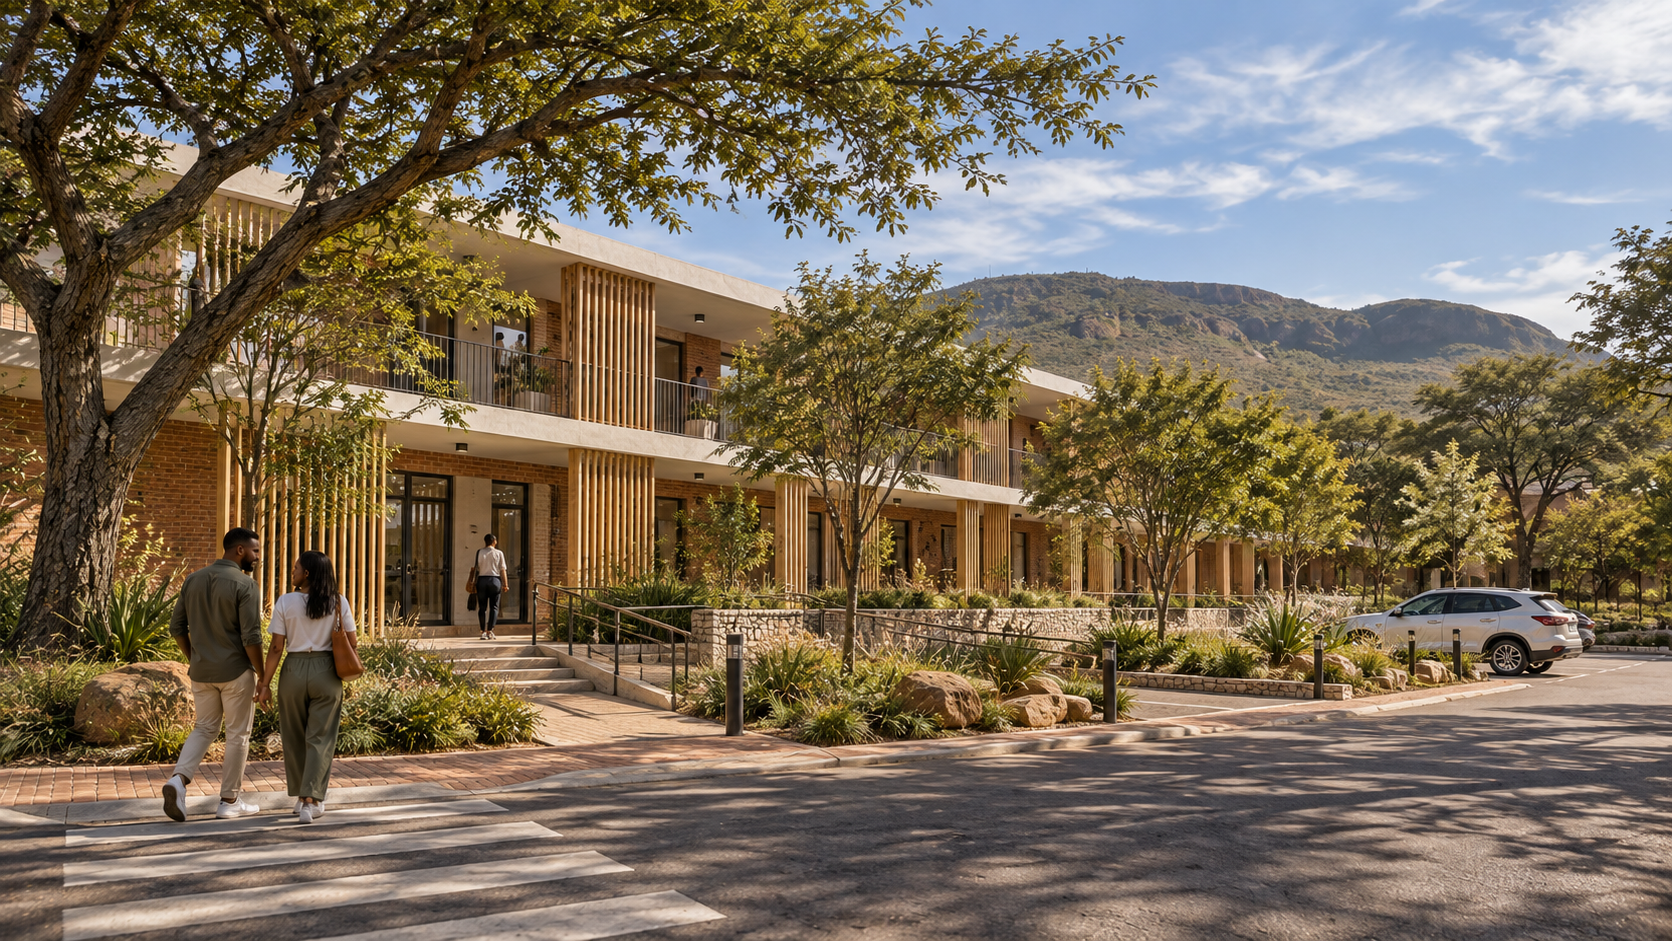
The street edge brings together shaded entrances, planted parking and pedestrian access.
Download original PNG (1672 × 941)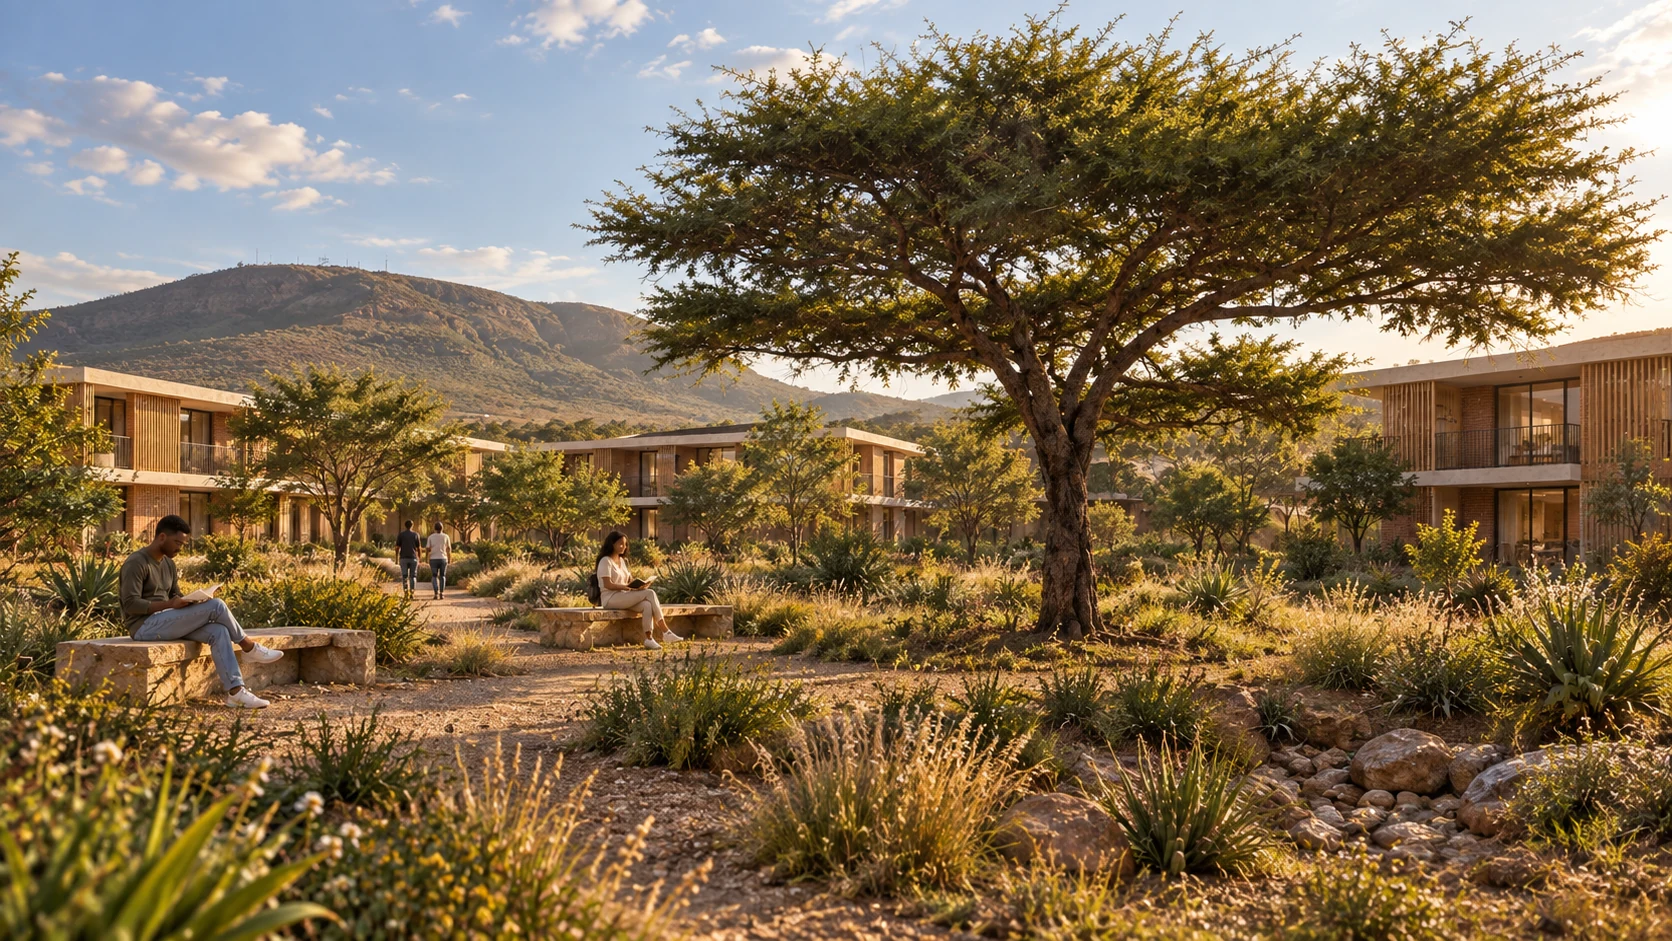
Landscape concept
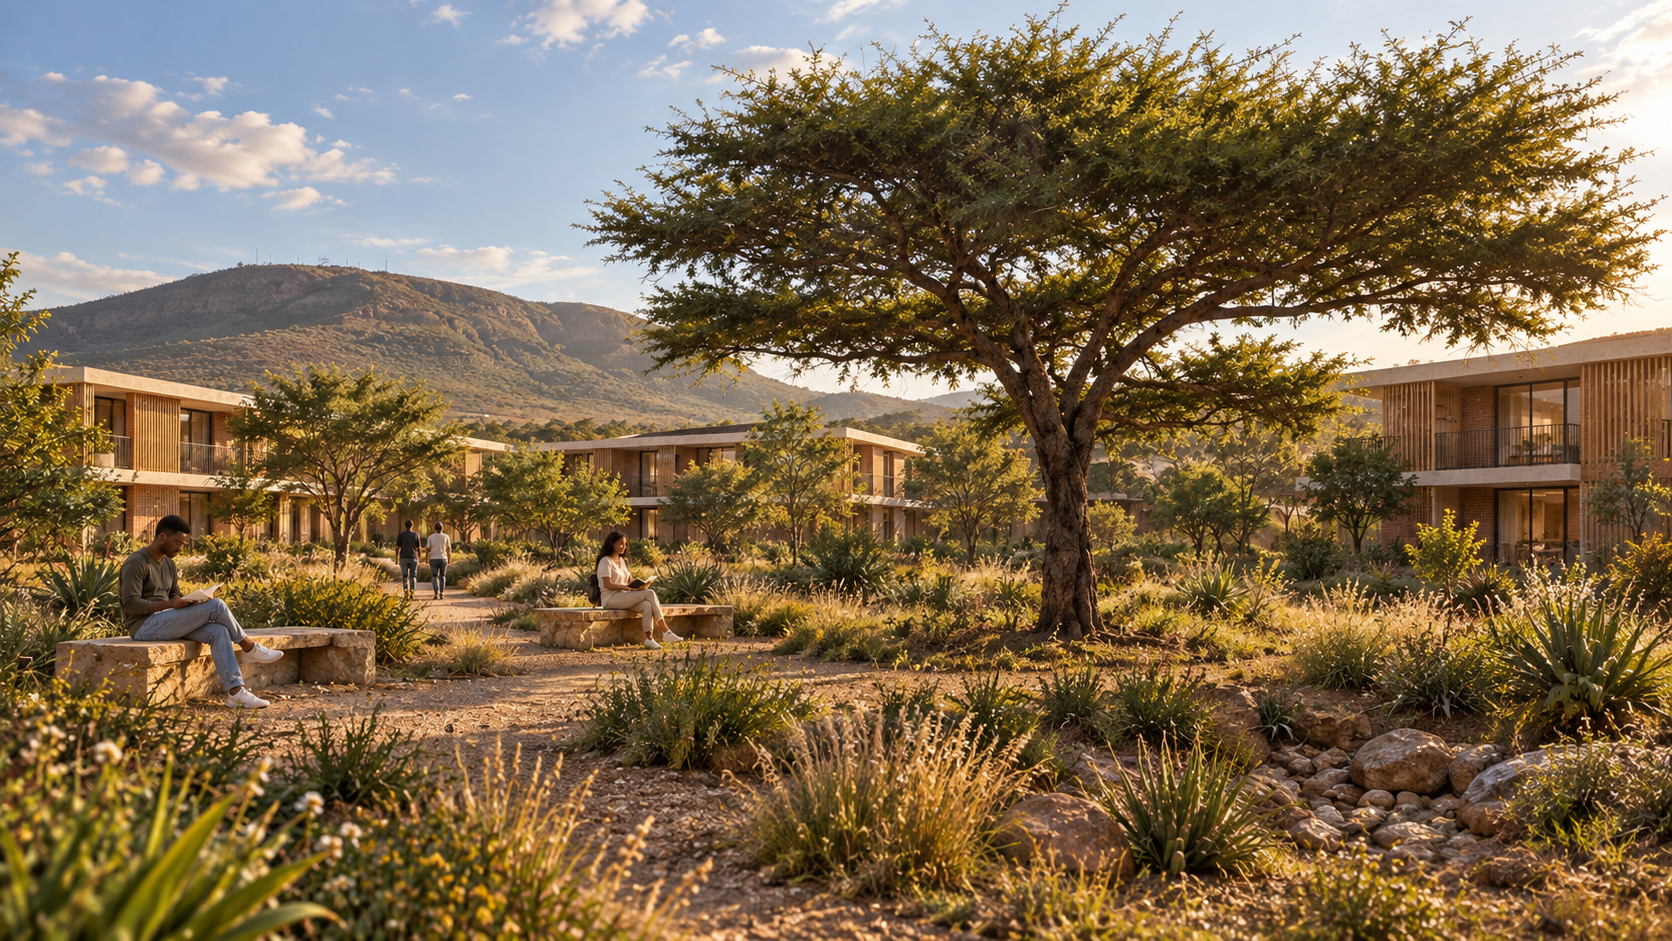
The broad-canopied tree seen in the site photographs inspires a garden kept open around its trunk.
Download original PNG (1672 × 941)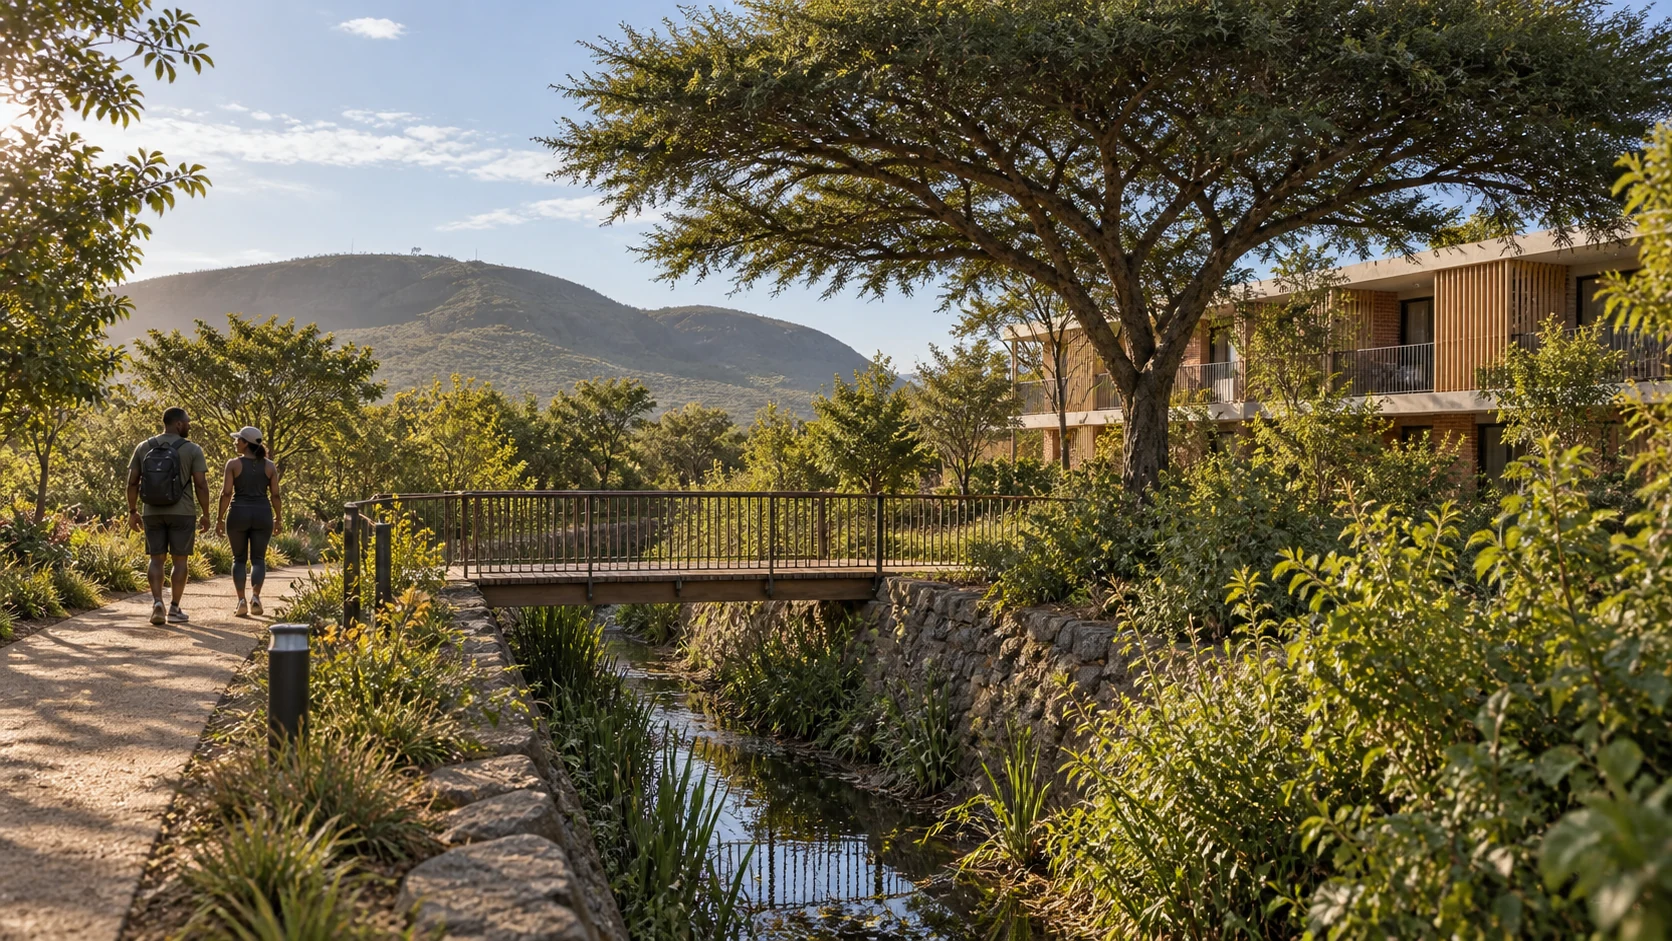
Conditional landscape concept
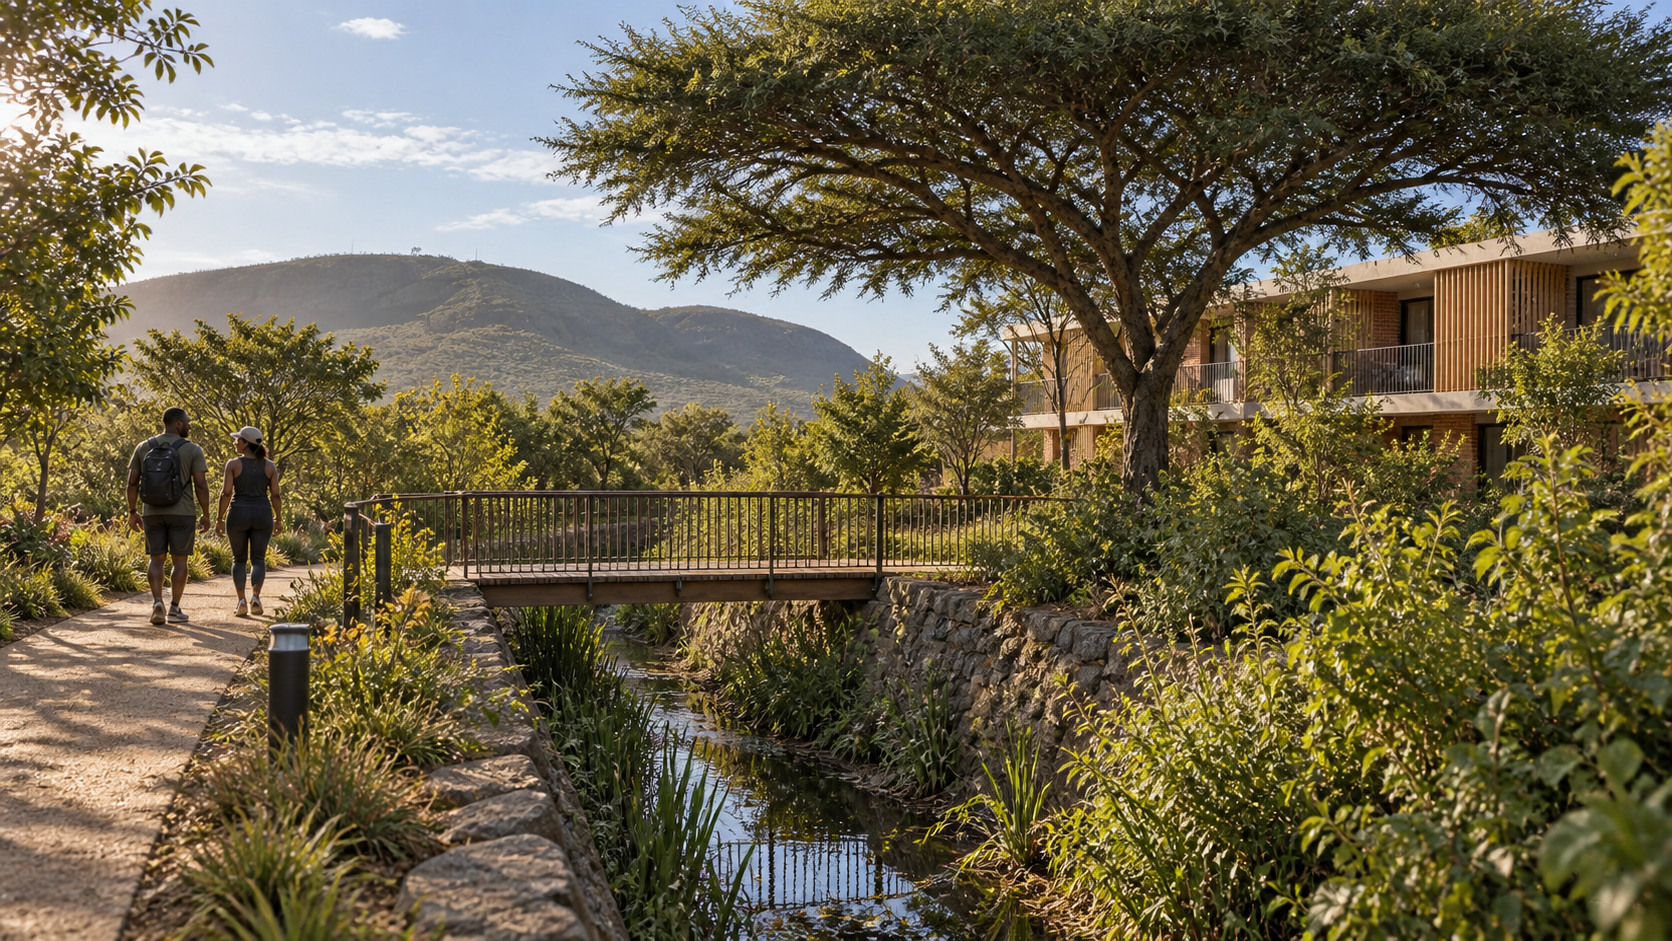
The photographed stone-lined channel inspires a walking route. Any crossing or intervention requires environmental and engineering checks.
Download original PNG (1672 × 941)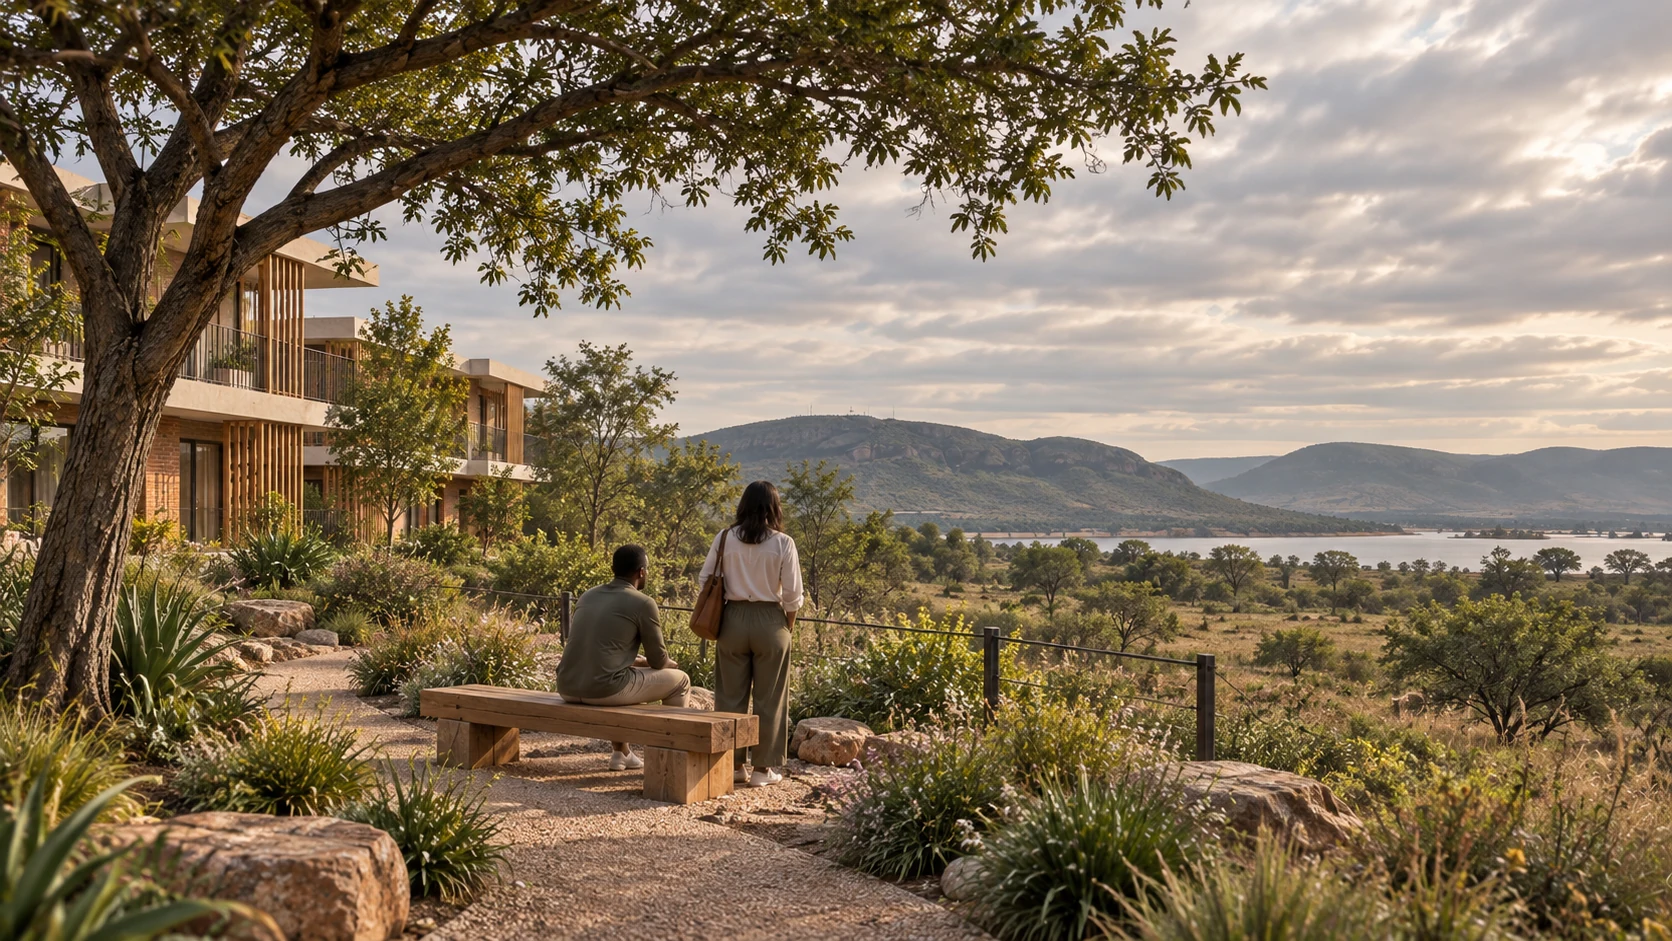
Conditional landscape concept
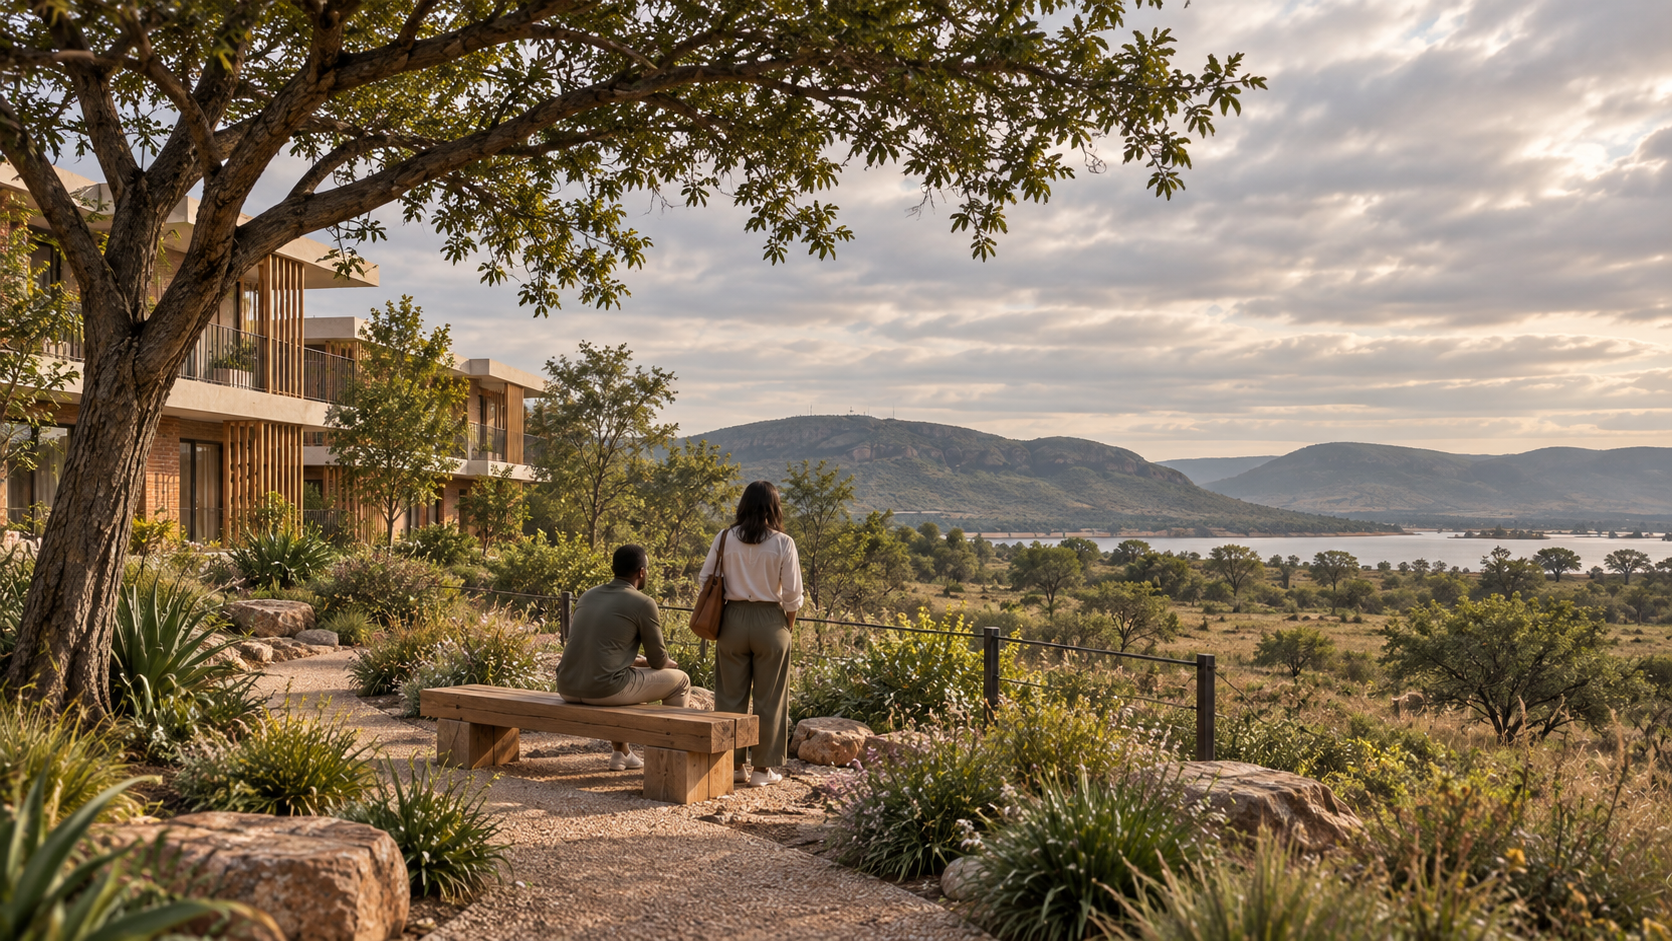
An inland place to sit and look towards the dam. The exact location and permissible setback remain unverified.
Download original PNG (1672 × 941)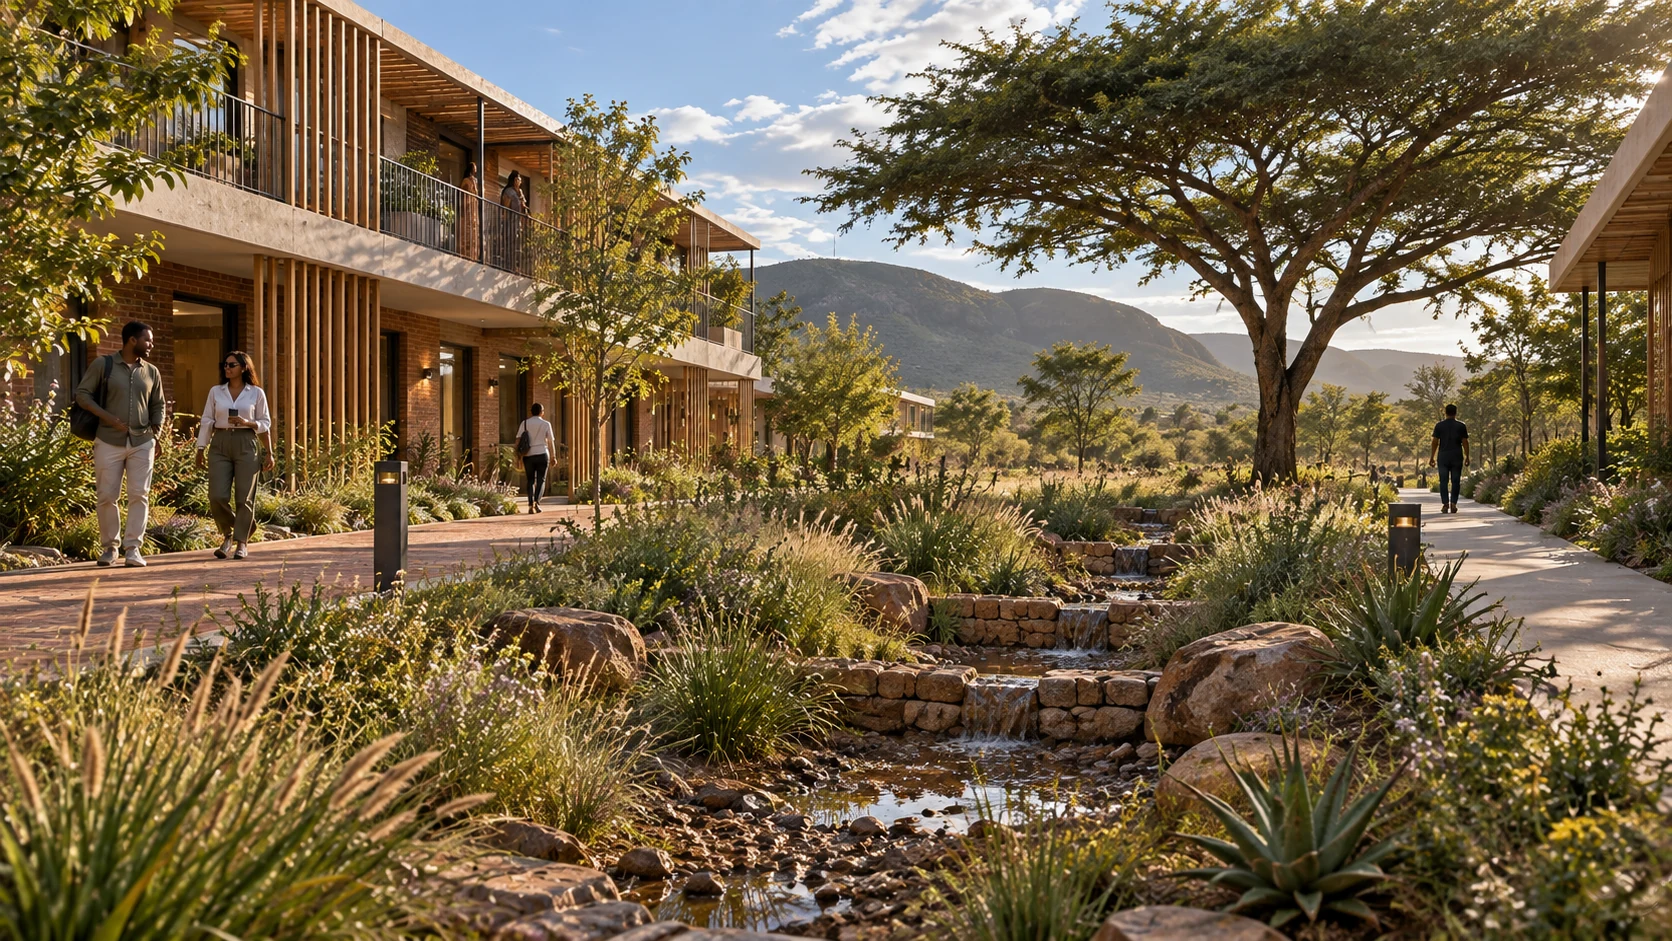
Landscape concept
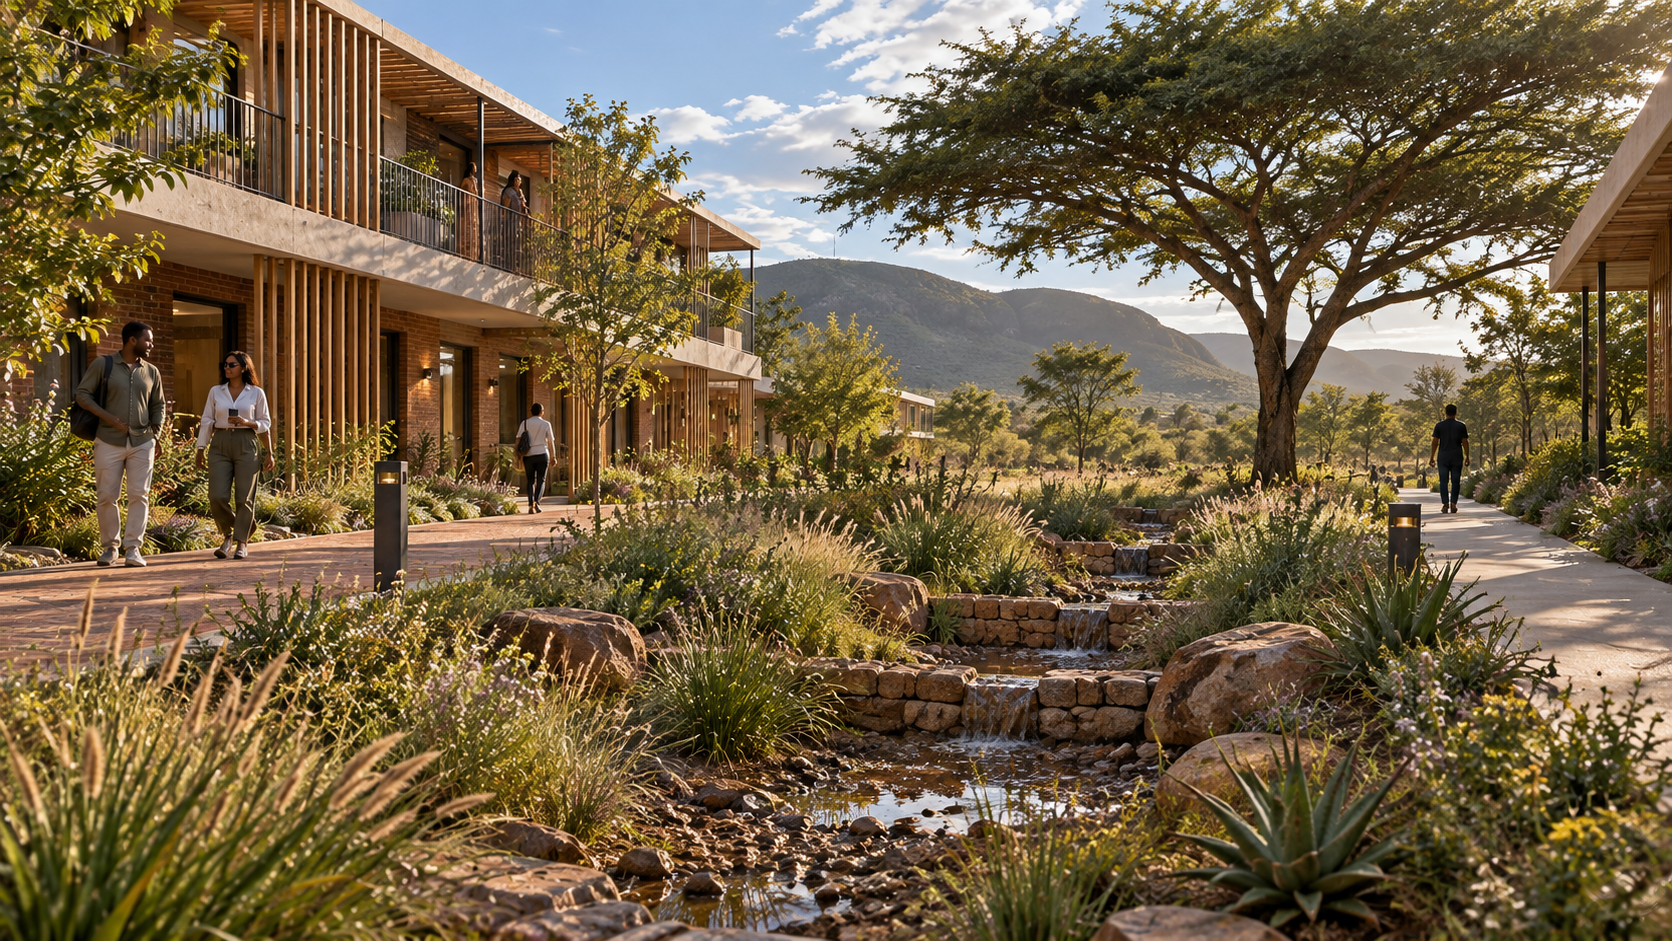
A planted swale explores how rainfall could be slowed between buildings. Hydraulic performance is not established.
Download original PNG (1672 × 941)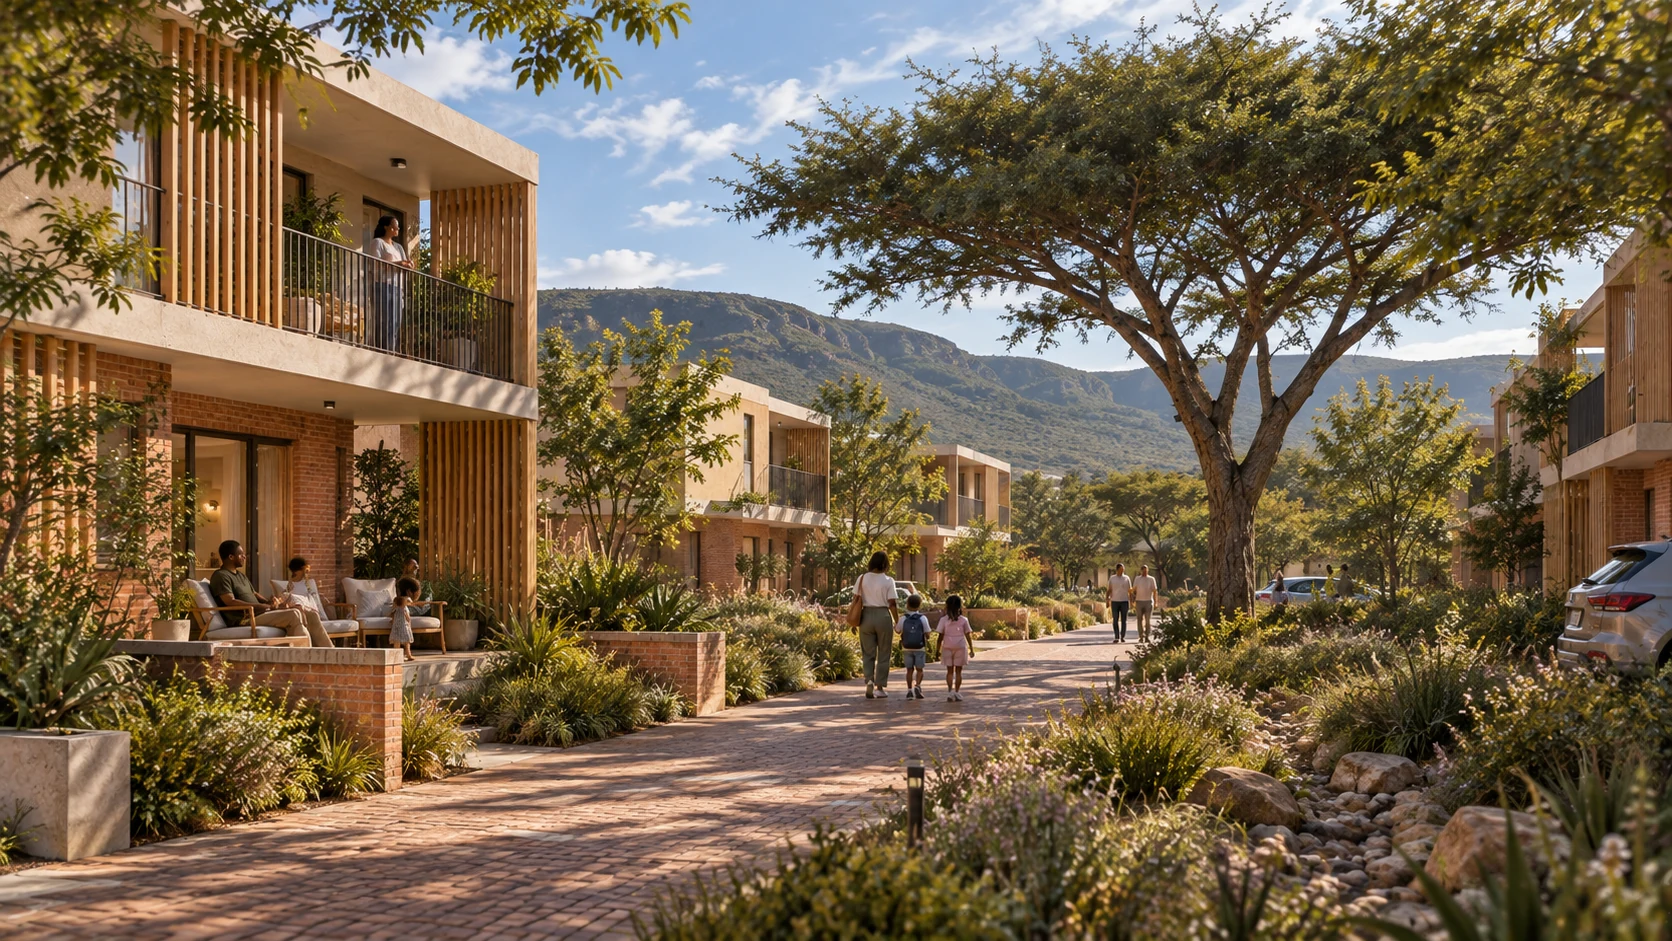
Conditional Portion 4 option
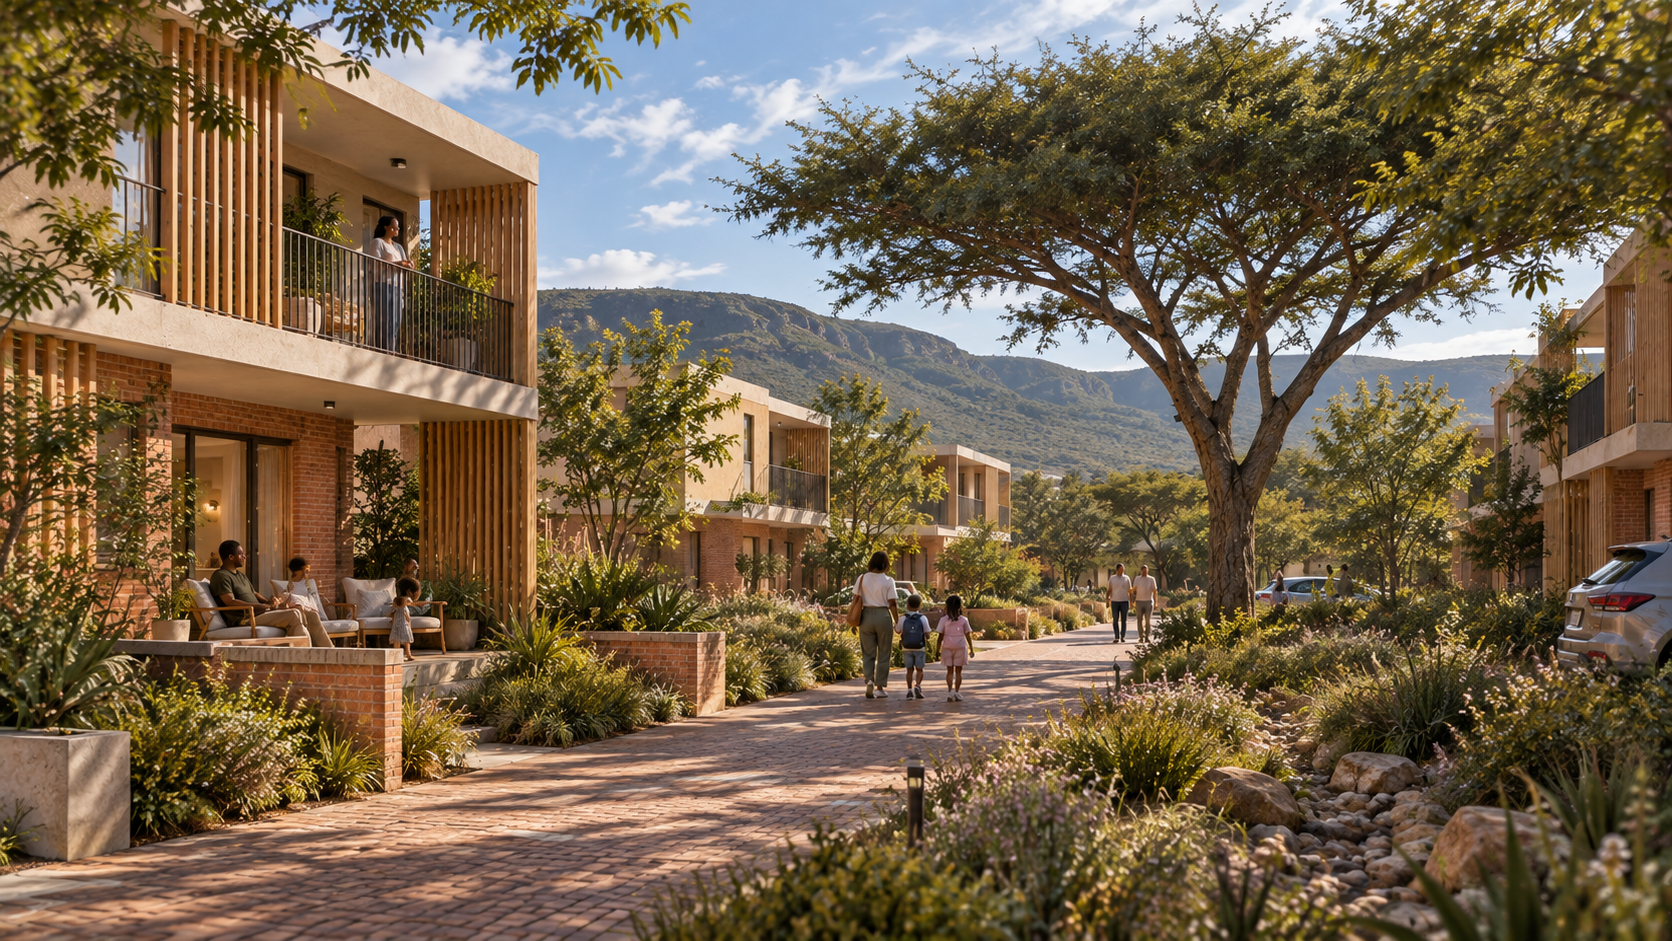
A two-storey residential lane explores one possible Portion 4 character. Rights, density and layout remain conditional.
Download original PNG (1672 × 941)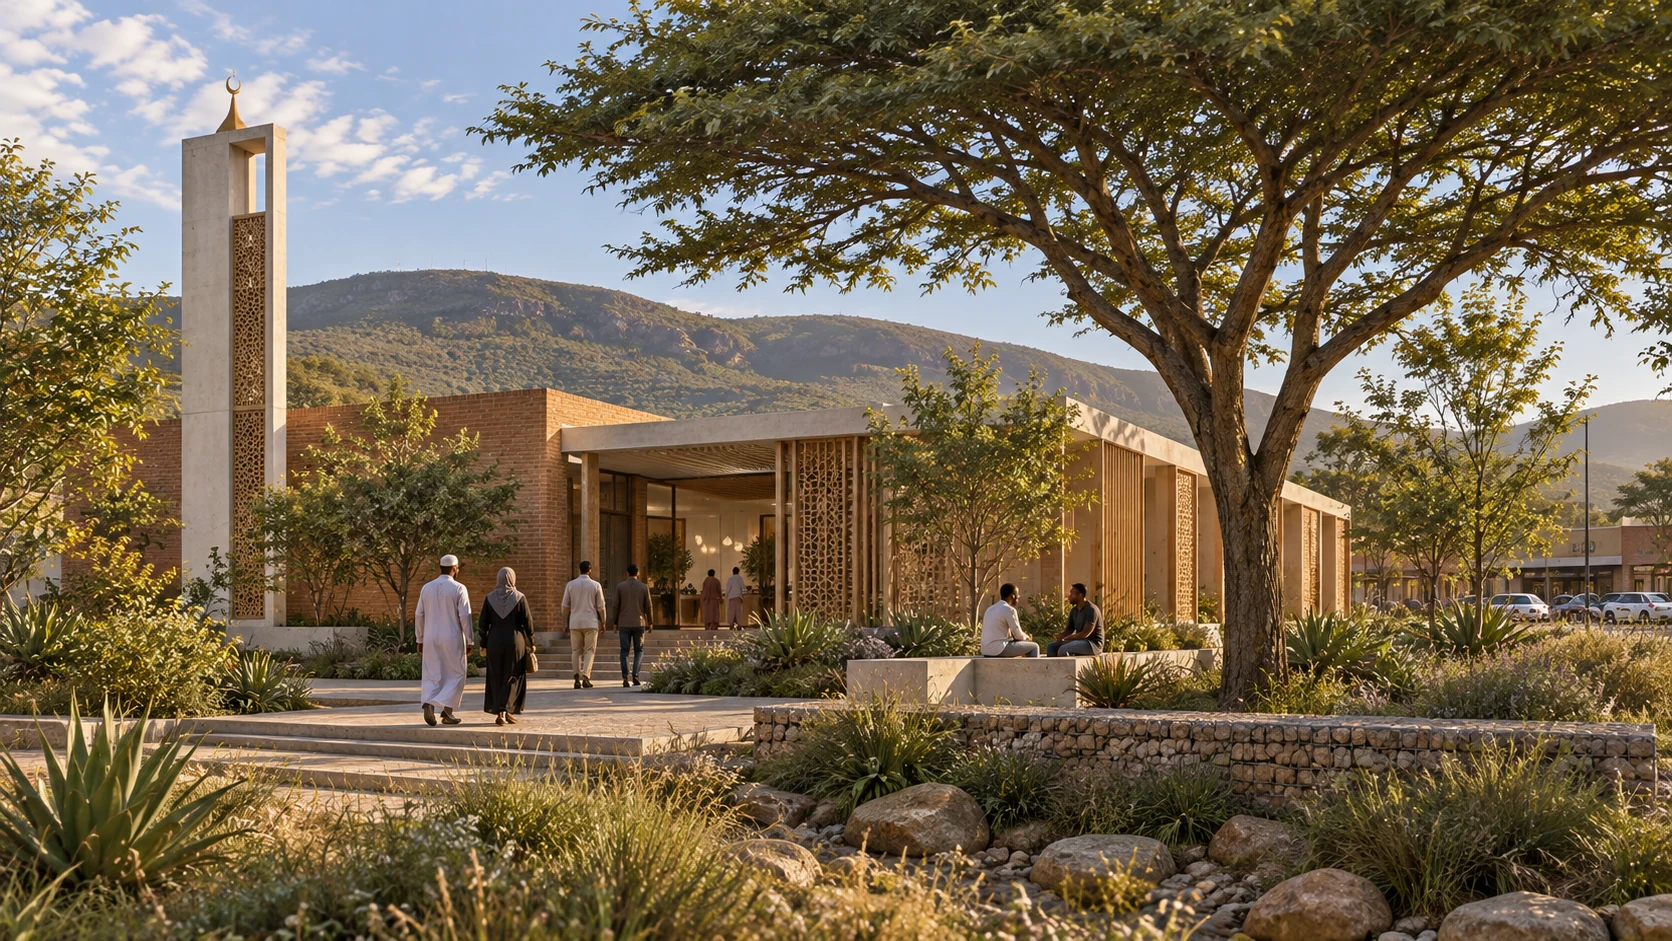
Conditional community option
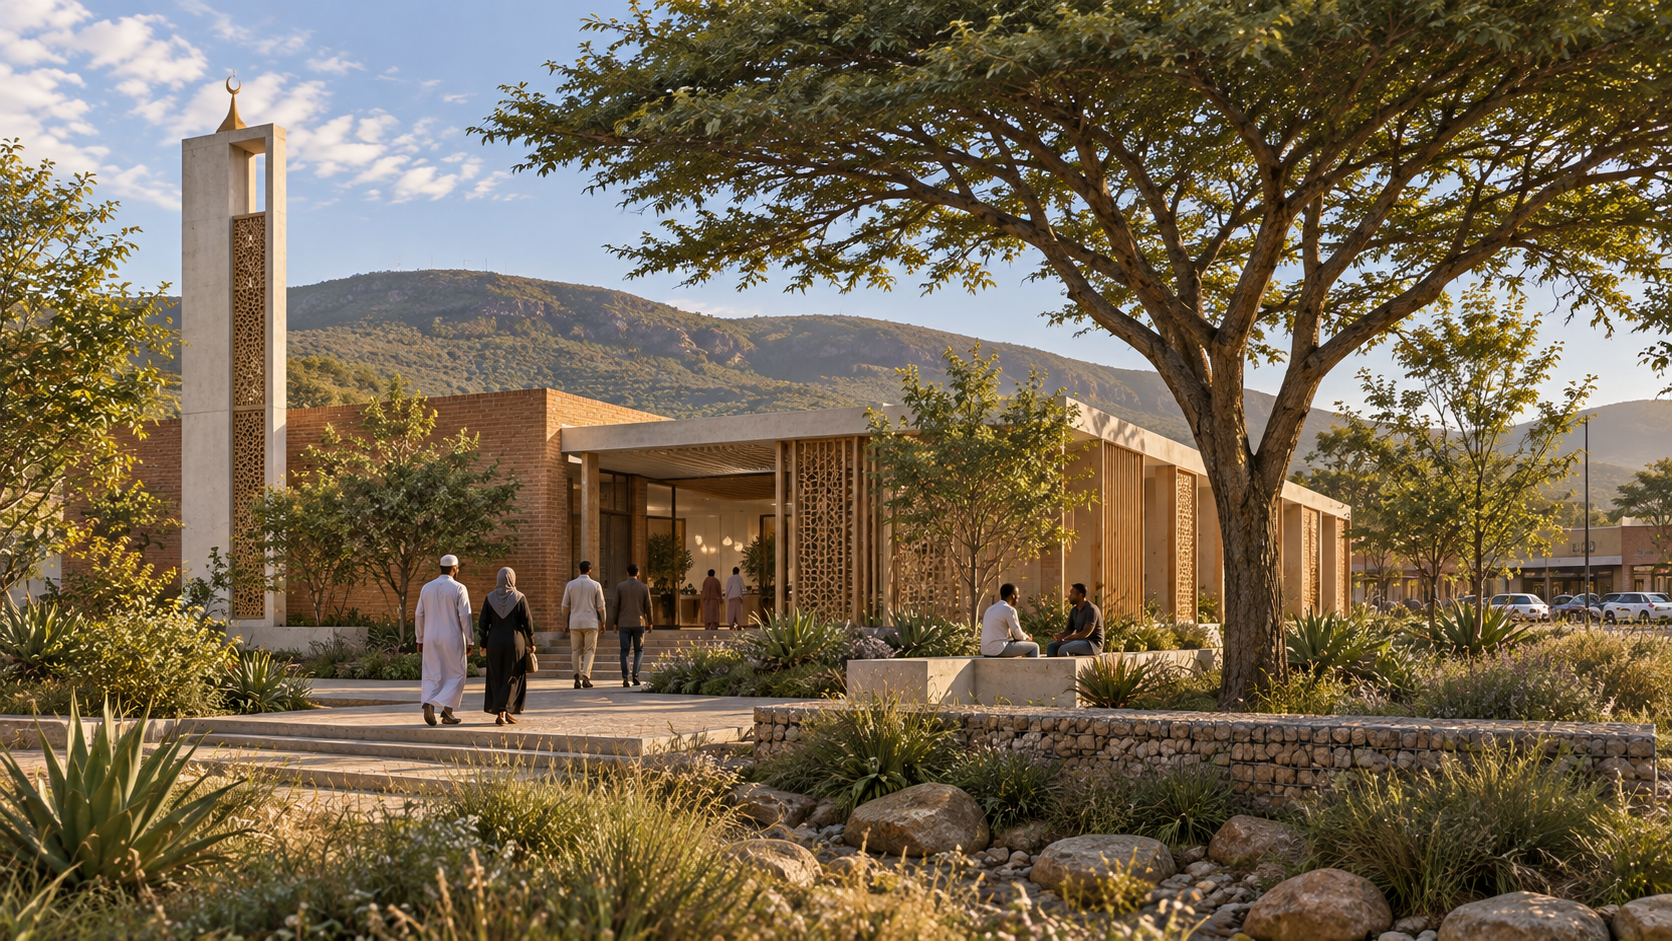
A modest mosque and shaded courtyard explore the community anchor in the site-visit notes. Location and funding remain unresolved.
Download original PNG (1672 × 941)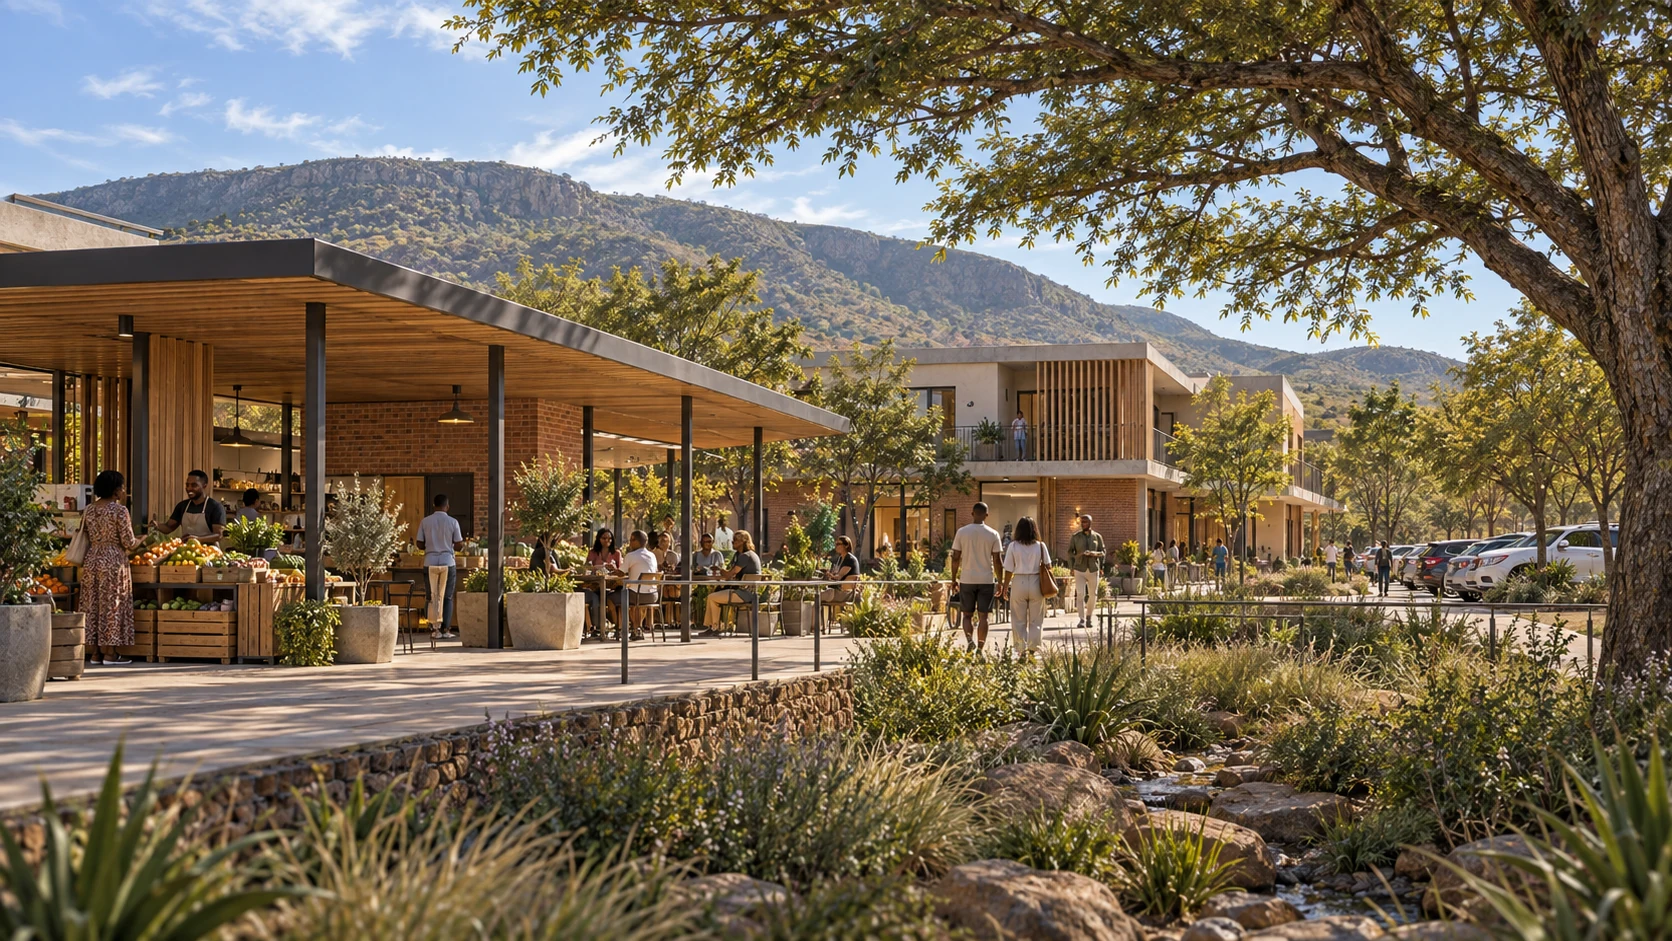
Conditional commercial option
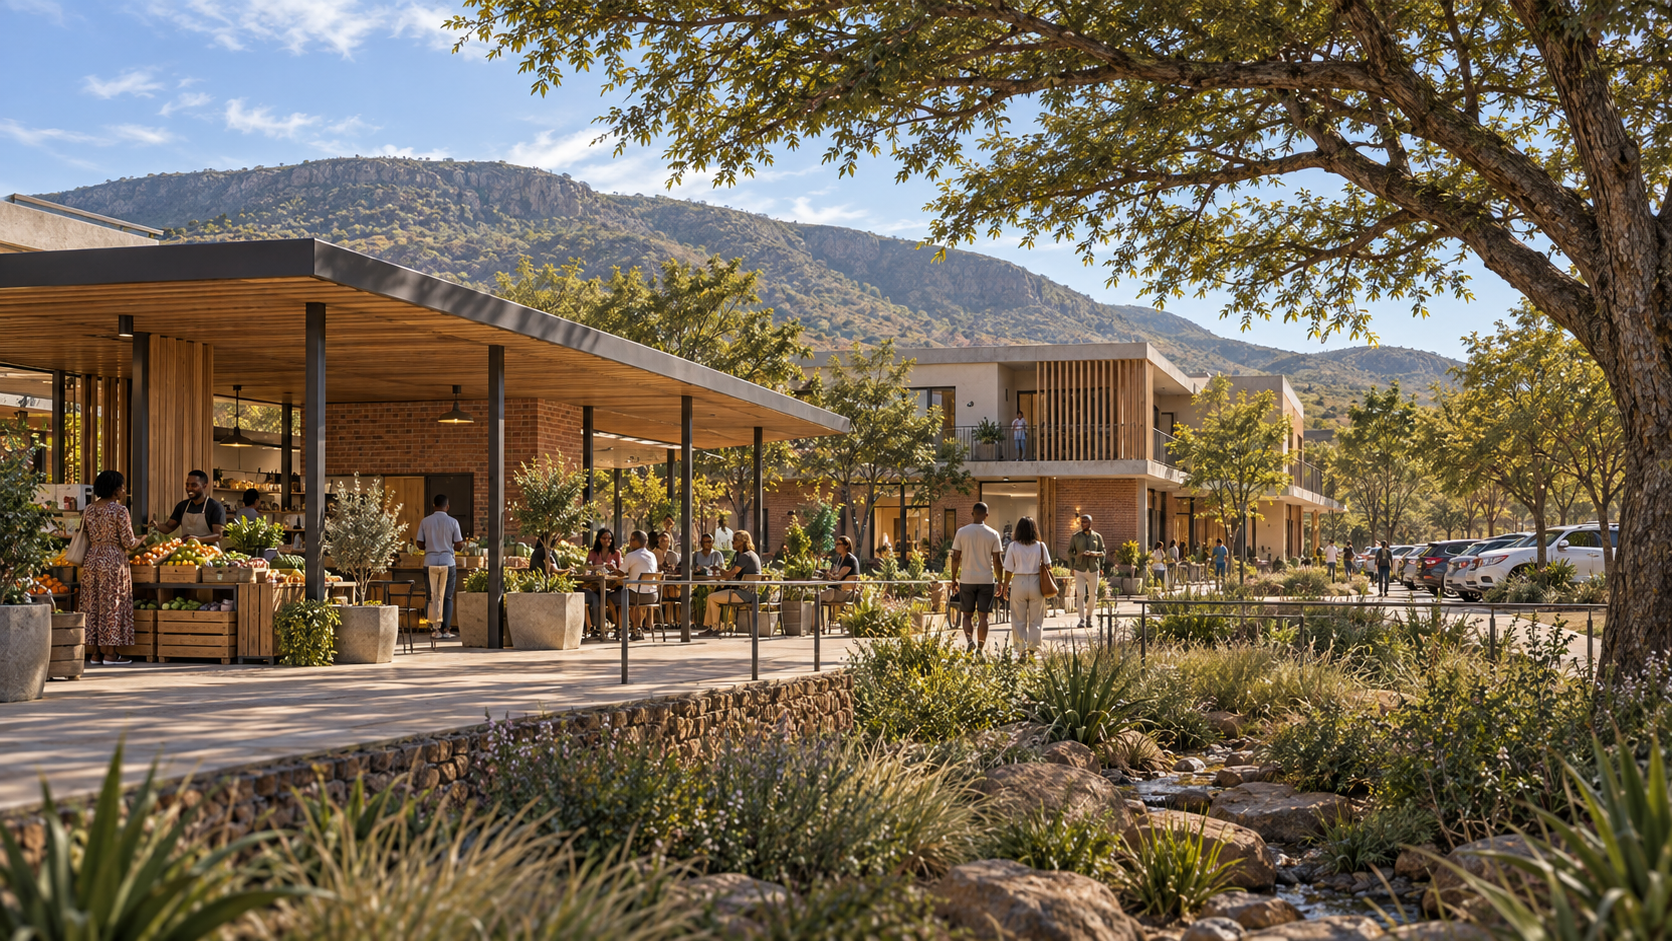
A market and café edge explores a commercial idea near the mall. No tenant, lease or access approval is implied.
Download original PNG (1672 × 941)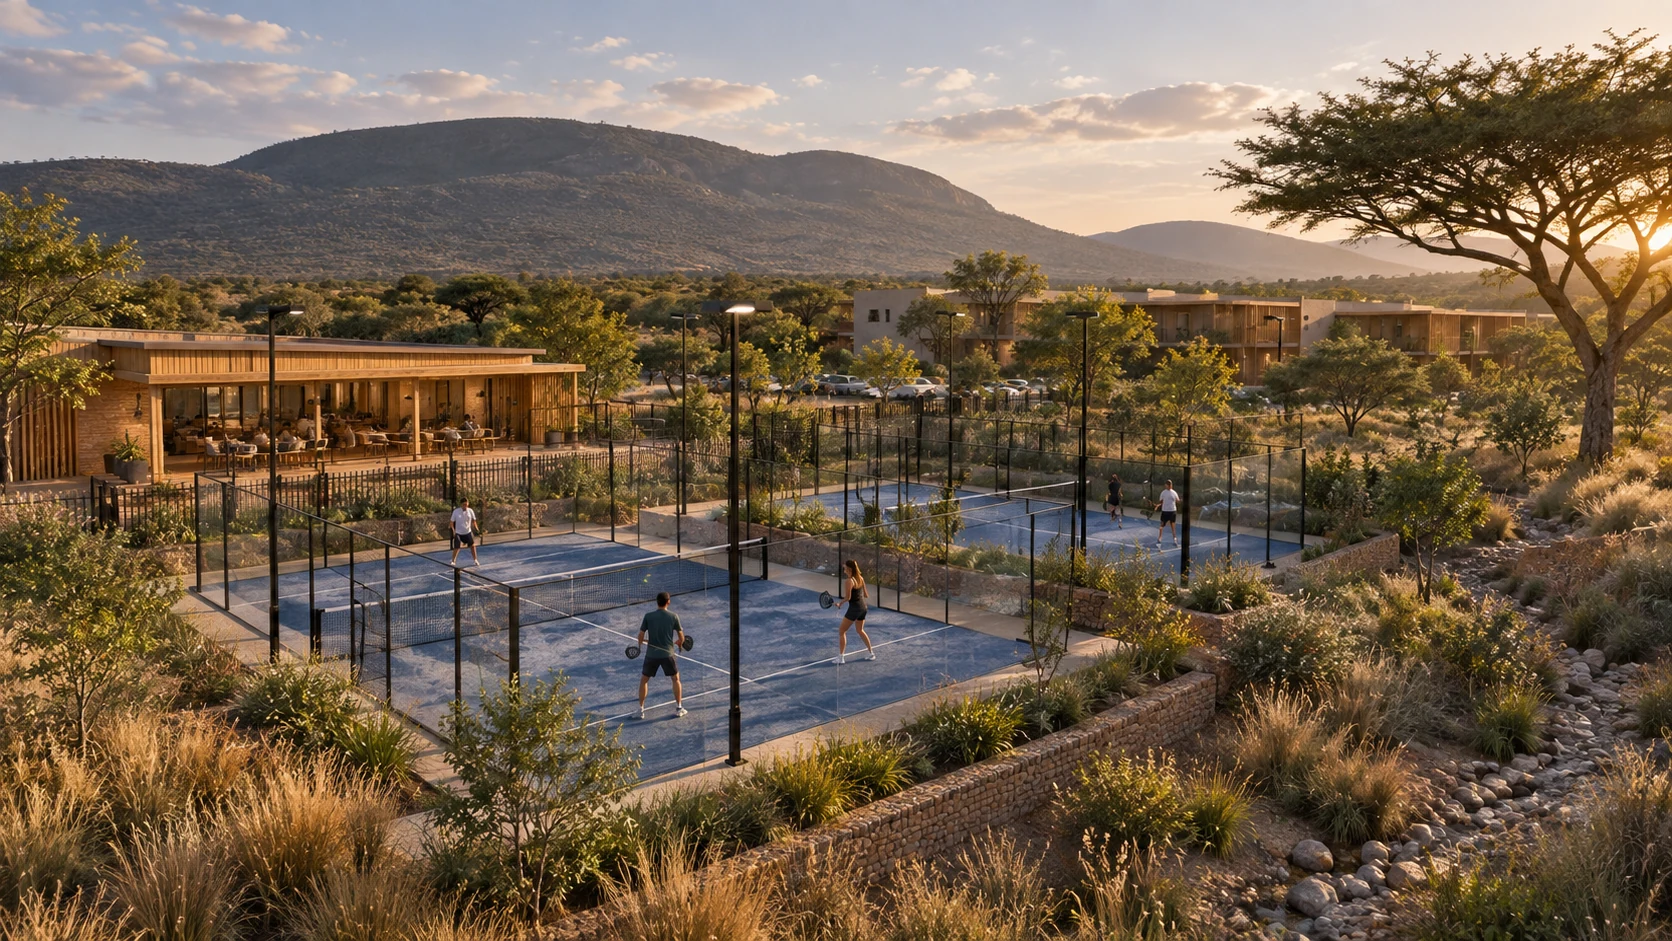
Conditional leisure option
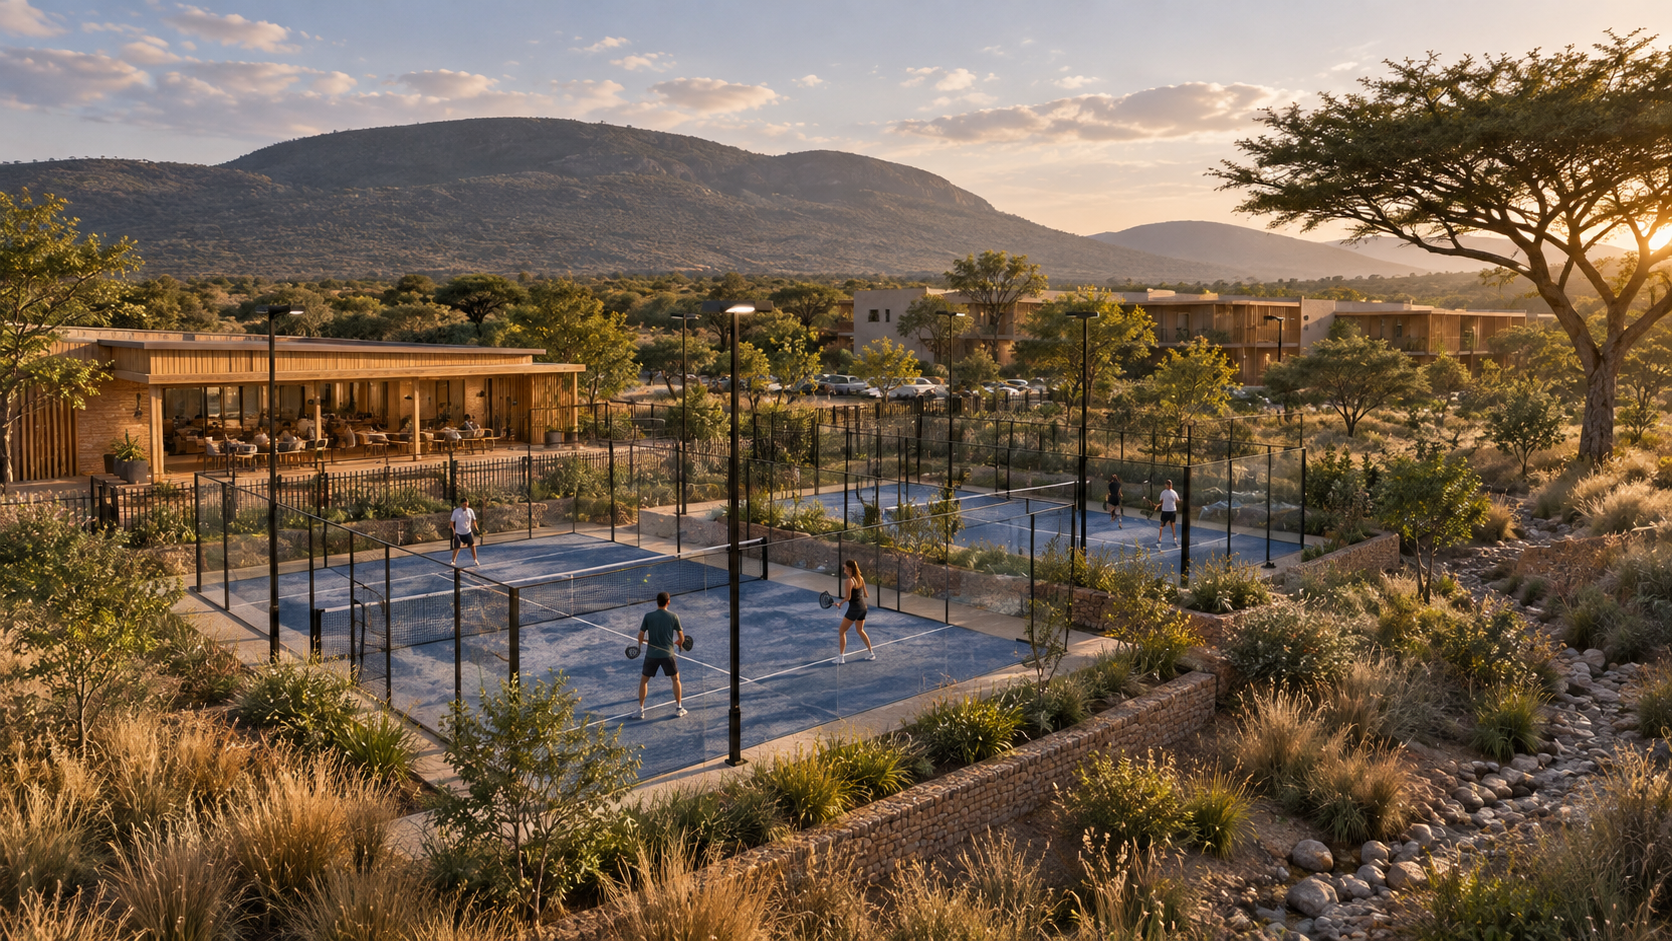
Padel courts and a small clubhouse explore an optional leisure use. Noise, operator demand and siting need testing.
Download original PNG (1672 × 941)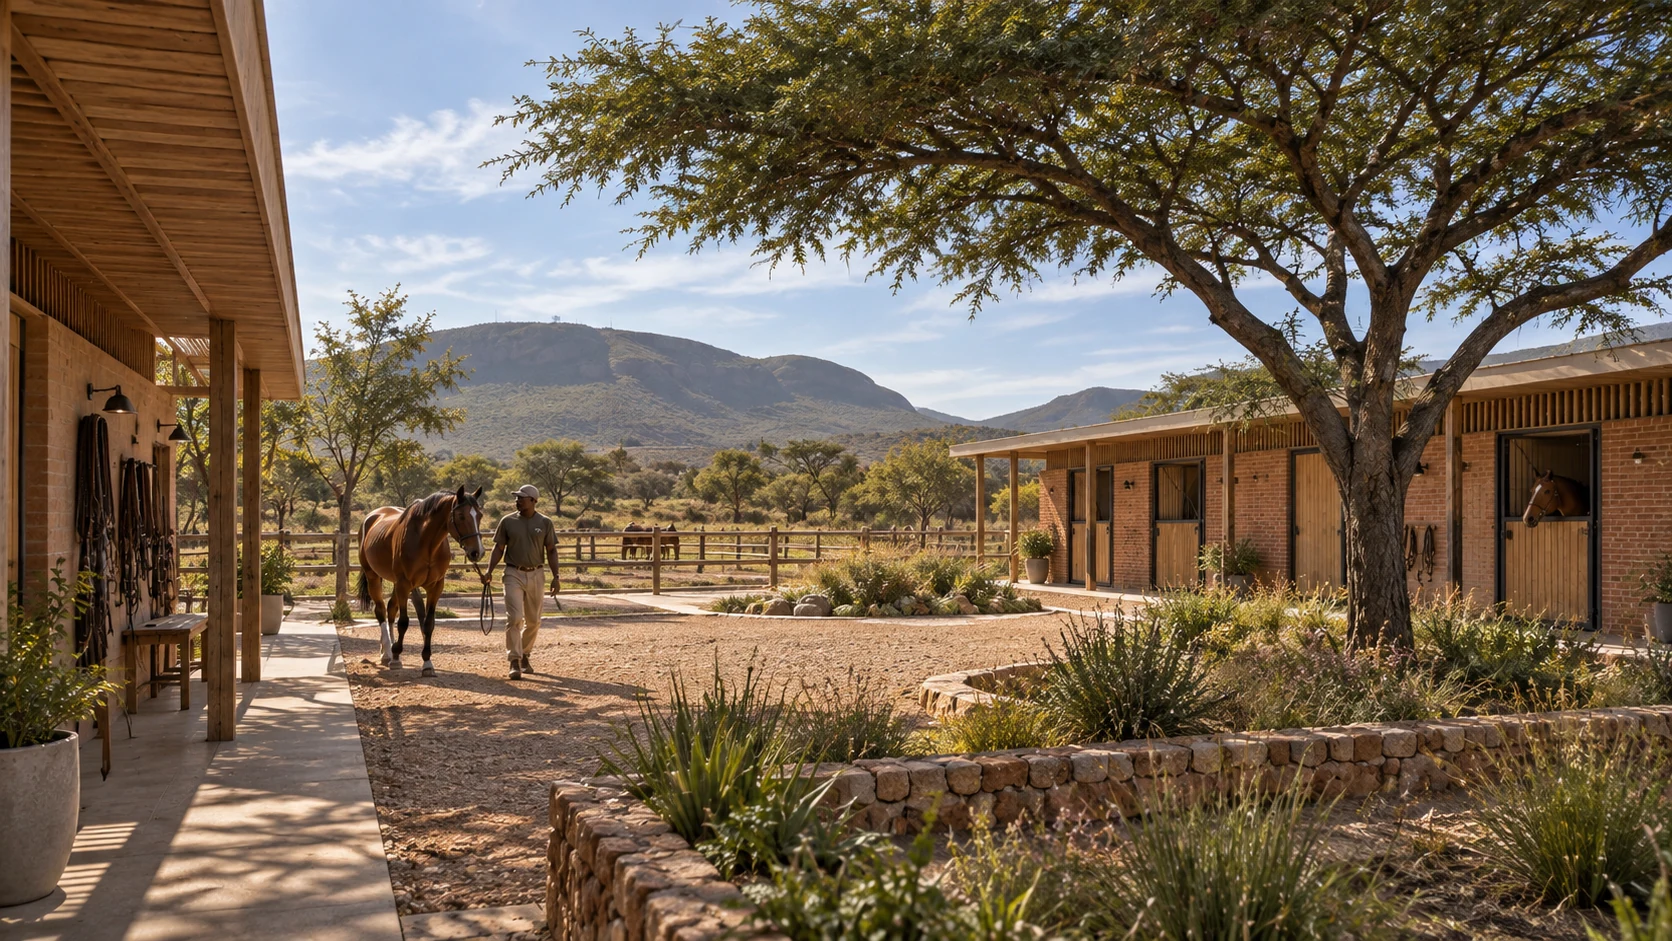
Conditional equestrian option
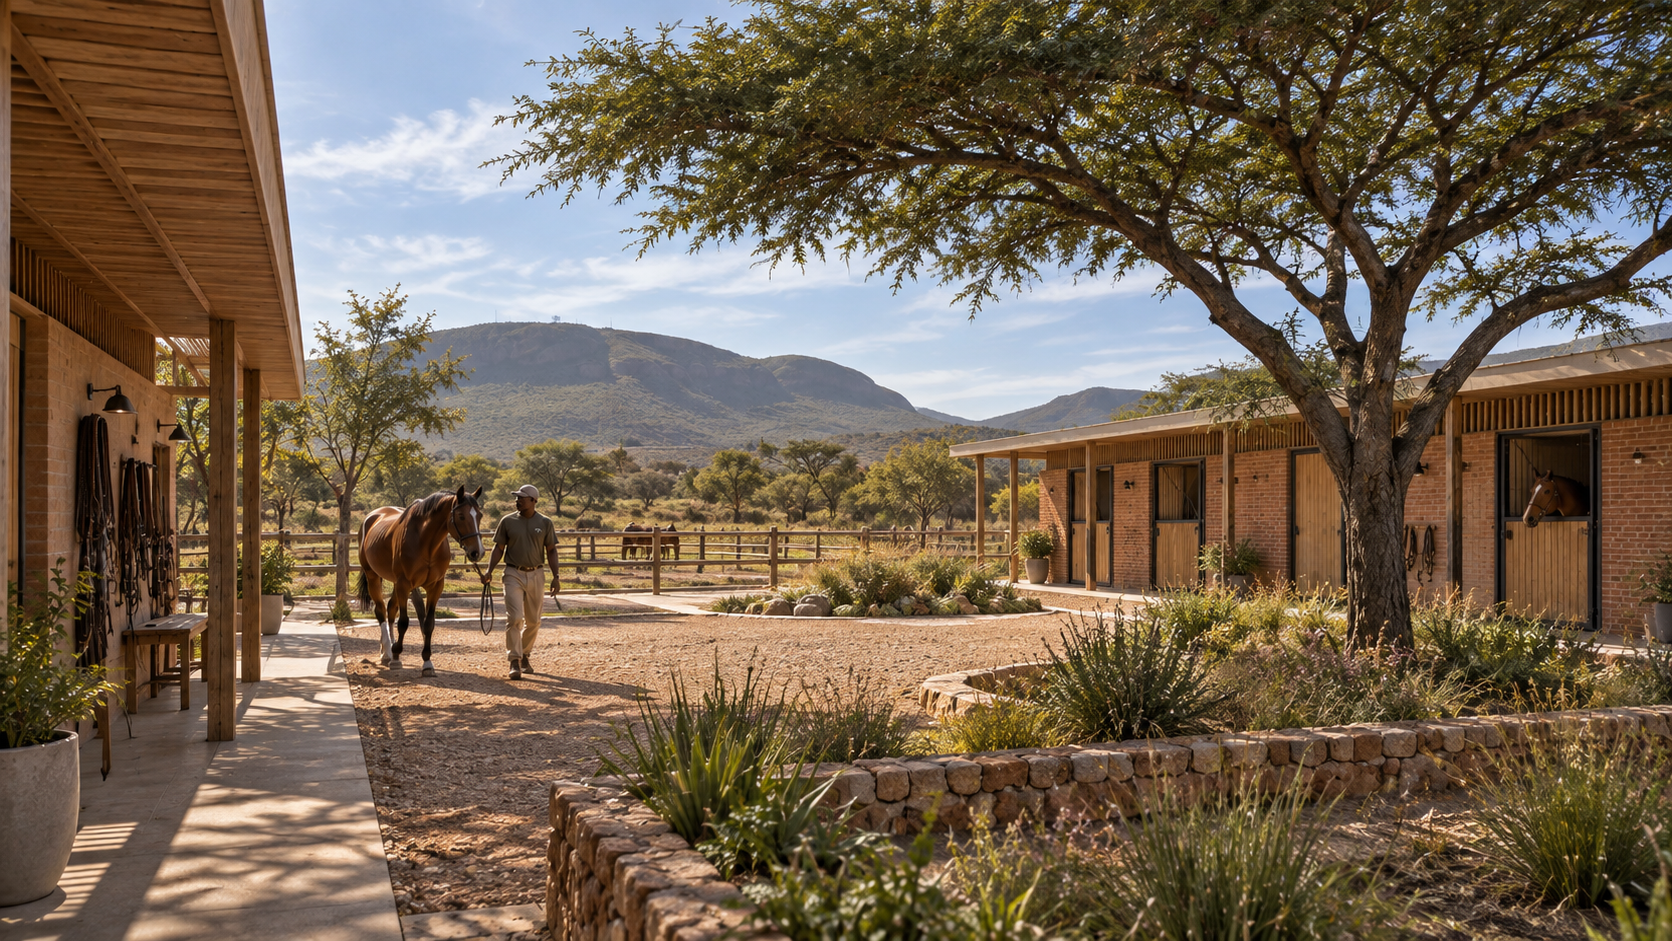
A small stable courtyard explores the equestrian idea in the project record. It is not part of the hotel-office base case.
Download original PNG (1672 × 941)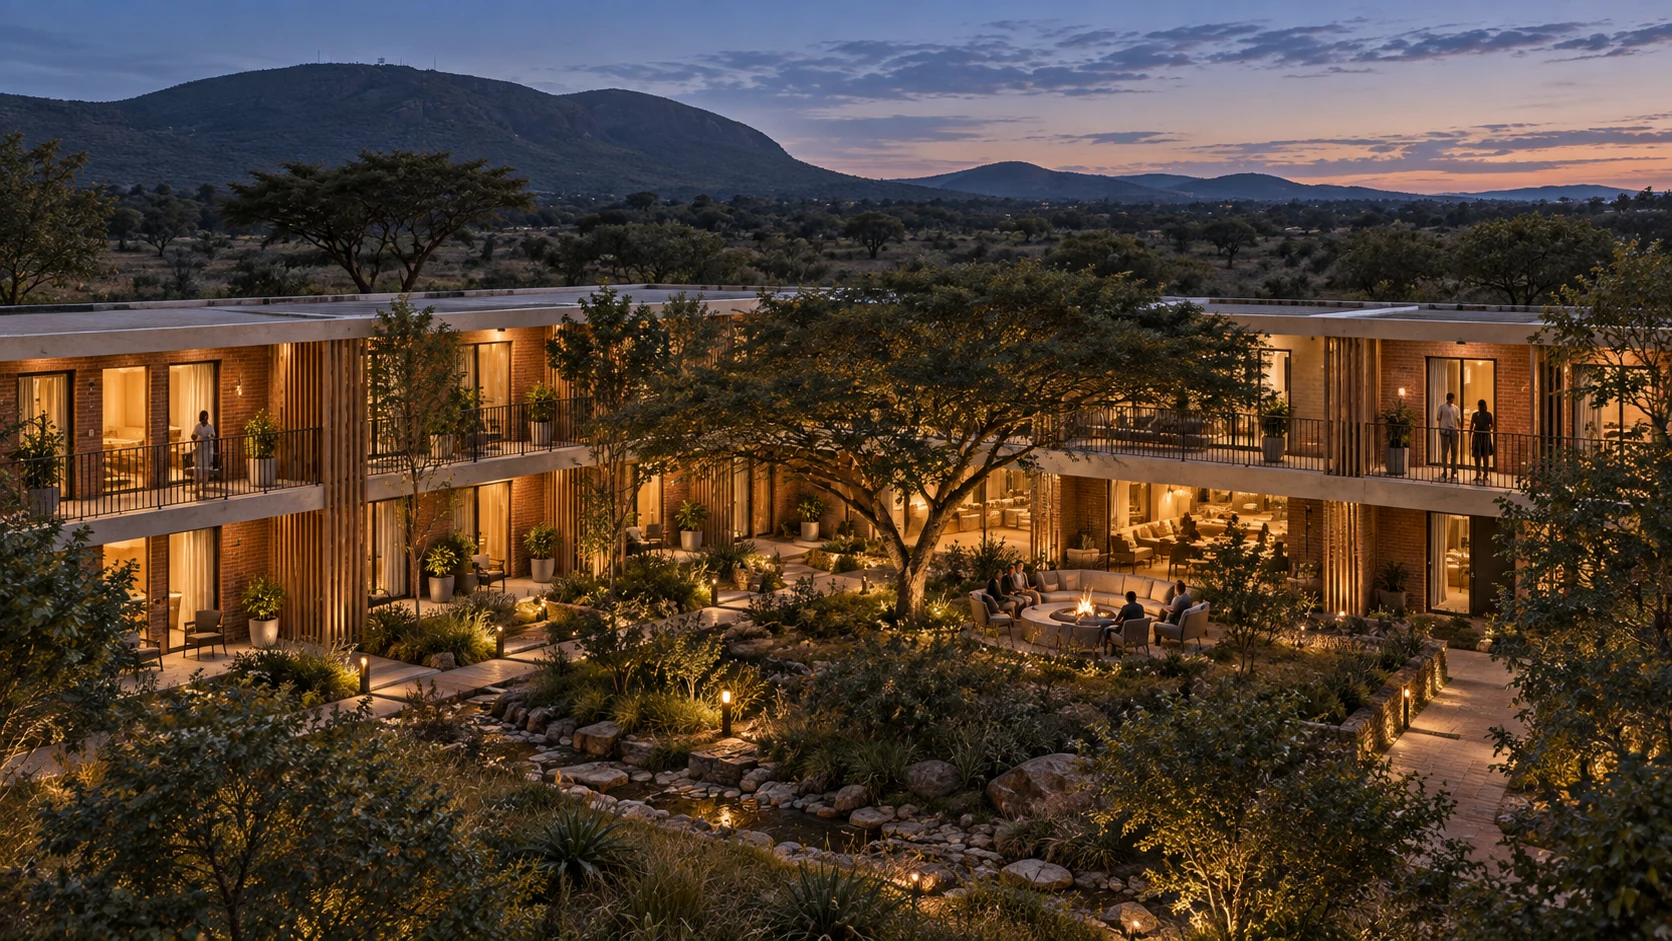
Historically aligned concept
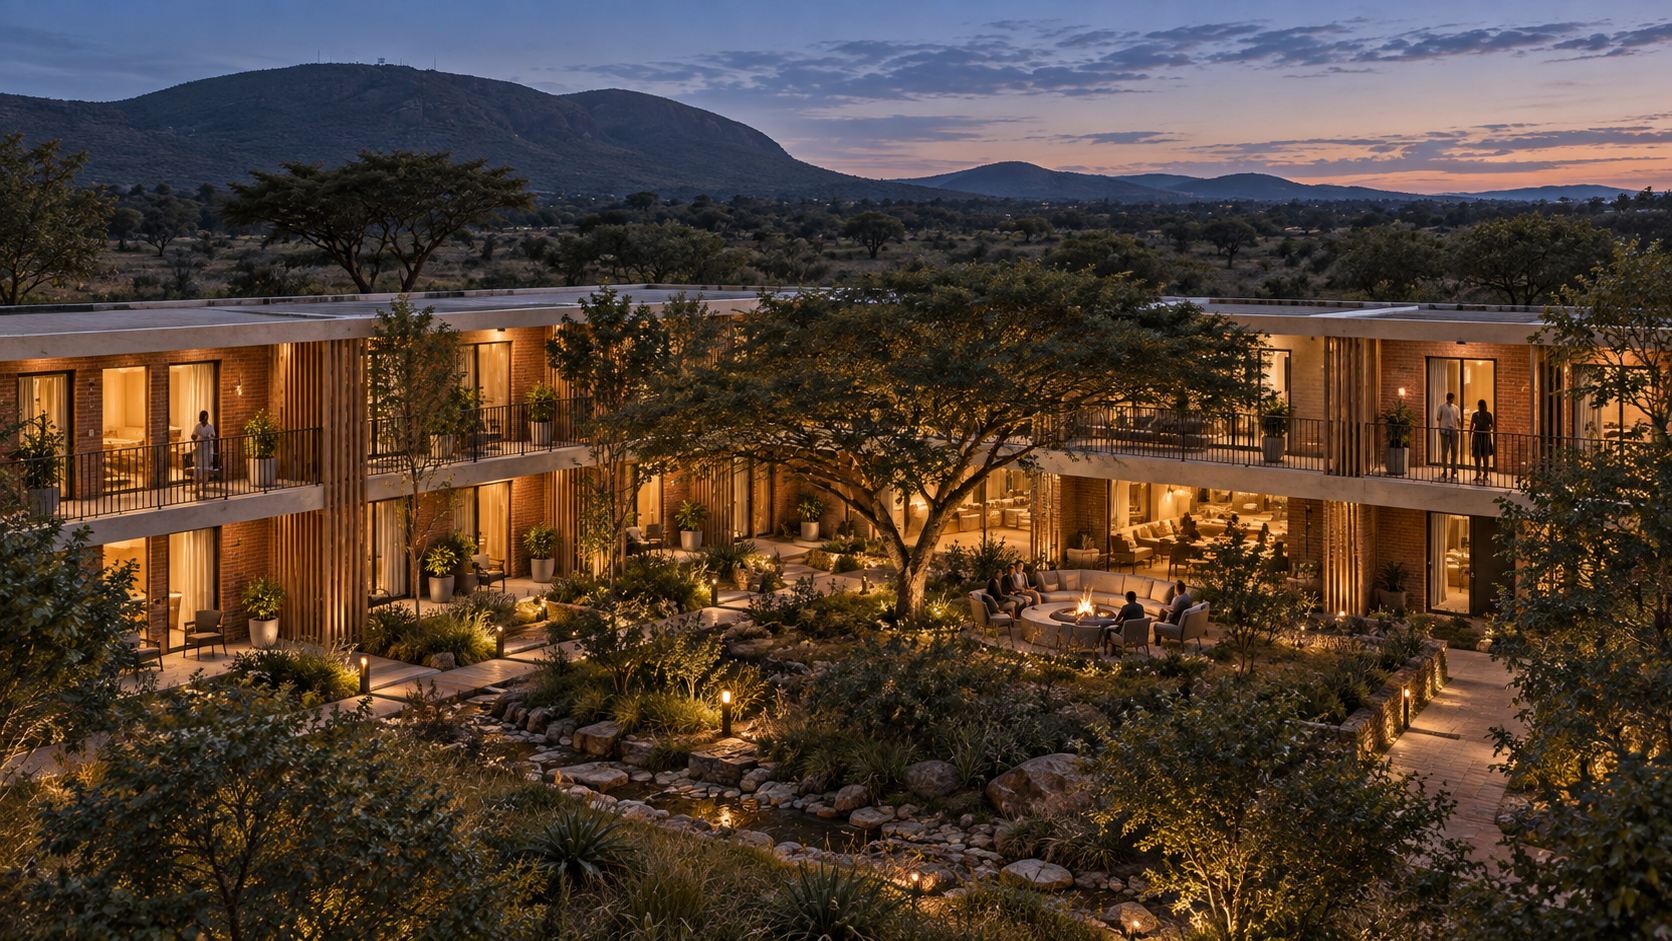
A dusk view explores a quieter hotel courtyard, with warm interiors and restrained outdoor lighting.
Download original PNG (1672 × 941)The starting point
The 42 site photographs from 21 May 2025, the property locality map, historical rights documents, DM Report 01, the 8 September architect brief, Notion site notes and the existing project record. Linbro Gardens’ Round 01 images informed the warm light and material character.
The tree canopy, low ridges, scrub and stone-lined watercourse draw on those photographs. New planting and buildings are imagined.
All 20 images are AI-generated architectural concepts, not photographs of a built project or views from one coordinated 3D model. Building positions, terrain, distances and views are illustrative, not survey-accurate.
The hotel and office ideas follow the historical two-storey envelope, not confirmed current approvals. Portion 4, community and leisure uses remain conditional. Floodlines, dam setbacks, rights, services and viability still need verification. No shoreline works or water-contact recreation are proposed here.
Read the project evidence ↗Use the image numbers when discussing which spaces and details to take into the architect’s next concept study.