
Mixed-use waterfront development · Madibeng Local Municipality
Hartbeespoort
Waterfront
One place to find the whole project. What it is, where it stands, what happens next, and every document produced so far.
View 13 · Concept illustration · Explore the gallery ↗Where it stands
Stage 2 work is under way; verification remains open
Akoma runs this mandate in four stages, risk first. Stage 1 closed on 12 December 2025 with Development Manager's Report 01. Stage 2 turns the site into a tested concept and a market view, but it only produces a reliable answer once six third-party facts are confirmed. Those six checks are listed below.
An internal programme, architect brief and directional base feasibility are now prepared for partner review. Assumption-based work can progress while the six checks remain open; it is not an approved scheme or investment case.
Site assessment and key constraints
Rights, title, physical and infrastructure constraints surfaced and reported.
Delivered 12 Dec 2025Market analysis and concept
Land-use options, market evidence, business models, illustrative masterplan.
Draft for partner reviewFinancial modelling and investment case
Capital and operating costs, returns, sensitivities, funding strategy.
To followDevelopment programme and framework
Phasing, programme, professional team roles and management framework.
To followLatest update, 8 September 2026. Project records, accessible Akoma correspondence and partner instructions have been reviewed. No new town-planning or architect appointment was verified. The July procurement dates are historic, not current deadlines. The next step is partner review of the scope, programme and assumptions before external issue.
On tenants, Nando's opened a site proposal in April 2026 and visited the site on 6 May. The latest matching reply found, dated 13 May, does not confirm viability or a lease. Chicken Licken passed on the site in January 2026 while pursuing another location nearby, and the relationship is still open.
Open items
The six things we need confirmed
Each item below is a fact a third party has to confirm in writing. Until then it stays open, and Stage 2 outputs carry an assumption rather than an answer.
Zoning validity
The 2001 records require current zoning certificates, scheme extracts and a written planning-route assessment. Age alone establishes neither lapse nor validity; no approval duration is confirmed.
Open · town plannerPortion 4 condition
Portion 4 is the largest parcel at 5.31 ha. Its rights are conditional on Portions 1 to 3 being developed first. We need to know whether that condition can be met, waived or amended.
Open · town plannerFloodline and dam setback
The waterfront is the value of this site, and the buildable edge is set by the certified 1:100 year floodline, not by the water. No determination exists yet.
Open · land surveyor or hydrologistBulk services capacity
Water, sewer, stormwater and power capacity for a precinct of this scale is unconfirmed. Upgrade costs, or the case for on-site systems, follow from the answer.
Open · civil engineerTitle and road transfer
Current title deeds are needed to confirm servitudes and bonds. Portion 8, the Magalies Boulevard access road, may never have transferred to the local authority as the 2001 services agreement required.
Open · conveyancerPlanning policy and environmental route
The intended mix of hotel, offices, residential, mosque and community uses has not been mapped against Madibeng's planning policy or the environmental screening it will trigger.
Open · town planner and environmental consultant8 September 2026
Project review pack
The programme, common architect brief and first base feasibility are ready for a partner sense check. They are working drafts, not an approved development mix, professional appointment or investment case.
The proposed sequence is evidence and consultant scope, constraint mapping, market and operator testing, comparable architect options, QS costing and a partner decision. A draft eight-week packaging programme and longer development-timing tests are in the pack. Dates depend on authority, appointments and the planning route.
The architect brief is a standalone Google Doc. The programme, evidence, financial review and decisions are organised in the subpages below. All remain working material for partner review. Mo authorised these subpages to be public on 8 September 2026; this does not approve the development or its assumptions.
Overview
The project
Hartbeespoort Waterfront is a mixed-use development on a landholding assembled from three contiguous portions of Erf 1029, Schoemansville Extension 2, in the Madibeng Local Municipality. The dam-side location is central to the concept. Rights over neighbouring dam-edge land, access and buffers remain to be confirmed.
Akoma is appointed as Development Manager to take the project from raw land to a bankable investment case, and to act as the single coordination point for the professional team.
The site adjoins Tielman Street, Liszt Road, the Village Mall next door, and Road P249-1. That combination, an arterial on one side and the dam on the other, is what makes the holding unusual for its area.
The owner's objective is long-term income and a multi-generational asset, not a short-term sale. Everything in the concept is tested against holding the asset and keeping equity in the family.
Land and rights
Historic rights and current verification
The 8 February 2001 letter records Resolution MC 0026 of 24 January 2001. For Portions 6 and 7 it records 40 per cent coverage, 0.8 floor area ratio, two storeys or 8.5 m, 5 m public-road building lines and parking under Table G. Current rights, road-access restrictions and portion-specific controls must be confirmed. The three SG diagrams total 10.889 gross hectares, excluding Portion 8 and neighbouring land; the earlier 11.9 ha figure was not supported by that sum.
Portion 4
5.3106 haRights deferred and conditional on Portions 1 to 3 being developed first. Local planning input in December 2025 identifies those portions as the existing butchery and the Village Mall, which is exactly why the condition needs a formal reading rather than an assumption.
Portion 6
3.4576 haHotel and ancillary uses. Supports the hospitality anchor without a rezoning, subject to the rights being confirmed as valid.
Portion 7
2.1208 haOffices and professional rooms. The basis for the workspace component. The December 2025 planner correspondence flags an unresolved substation servitude; its current registration and municipal status still need checking.
Location
Northern edge of the Hartbeespoort Dam, Schoemansville, North West Province. Portion 8 is the Magalies Boulevard public access road, which is due to transfer to the local authority once services are installed.
Water
The dam carries known water quality challenges and recurring health advisories. The concept is therefore built around visual amenity, boardwalks and viewing decks, rather than swimming or watersports.
Concept
What we are exploring
The intent is one integrated precinct rather than a set of separate buildings, held for the long term. The components below are the options on the table for Stage 2. Which of them survive depends on the market work and on the six verifications.
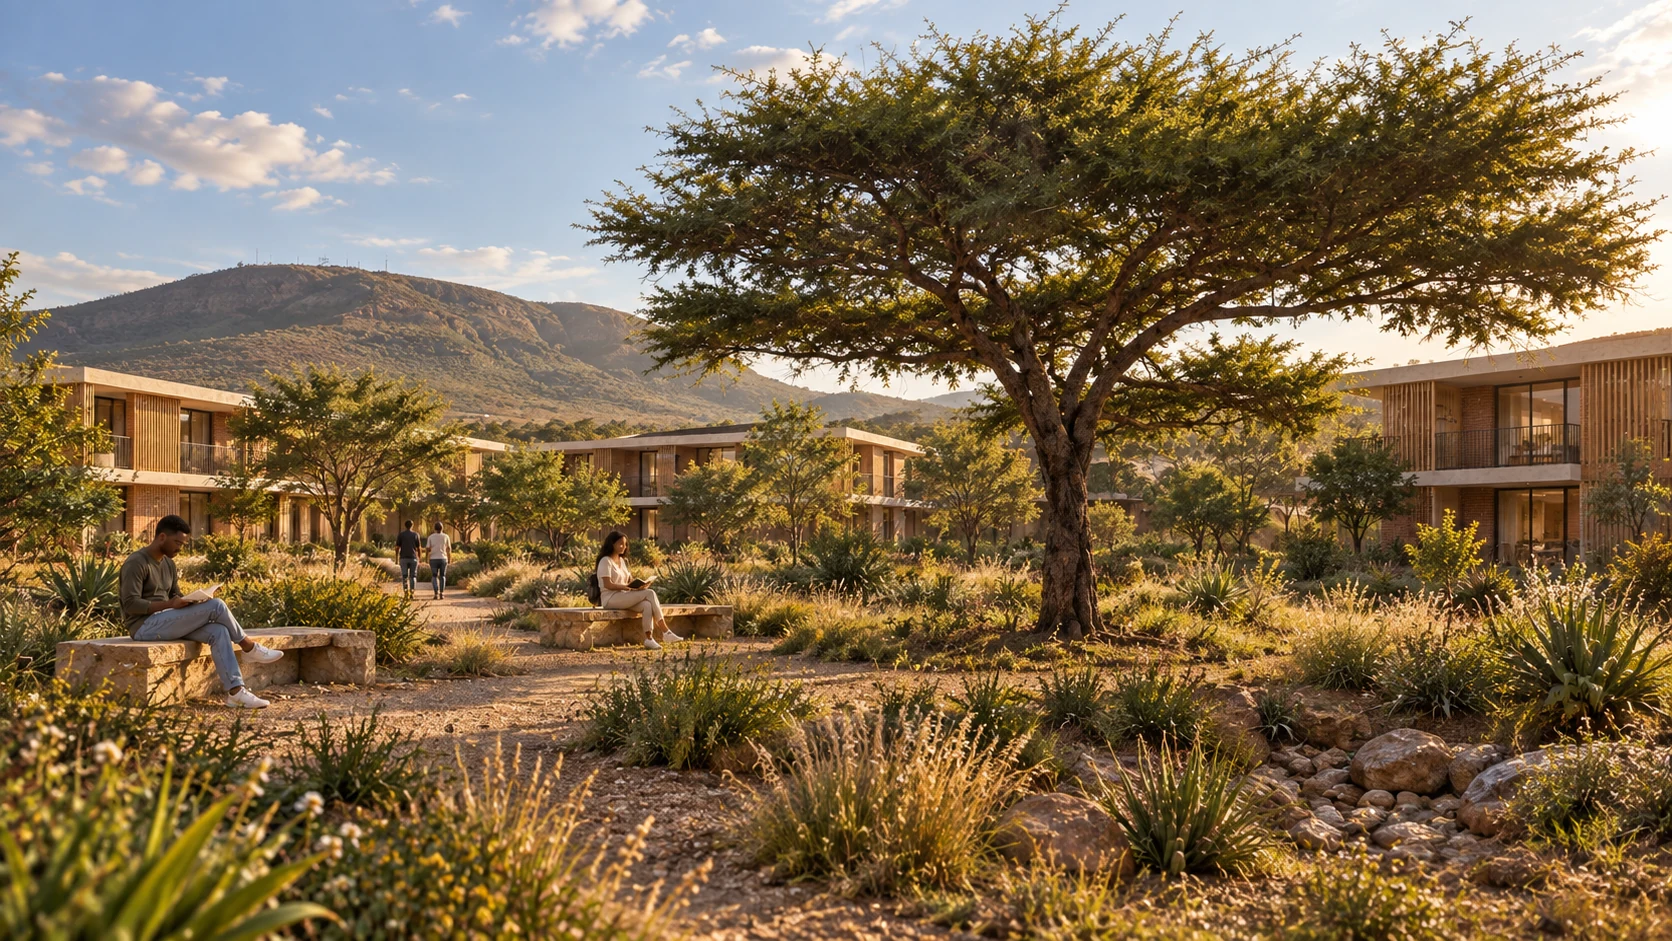
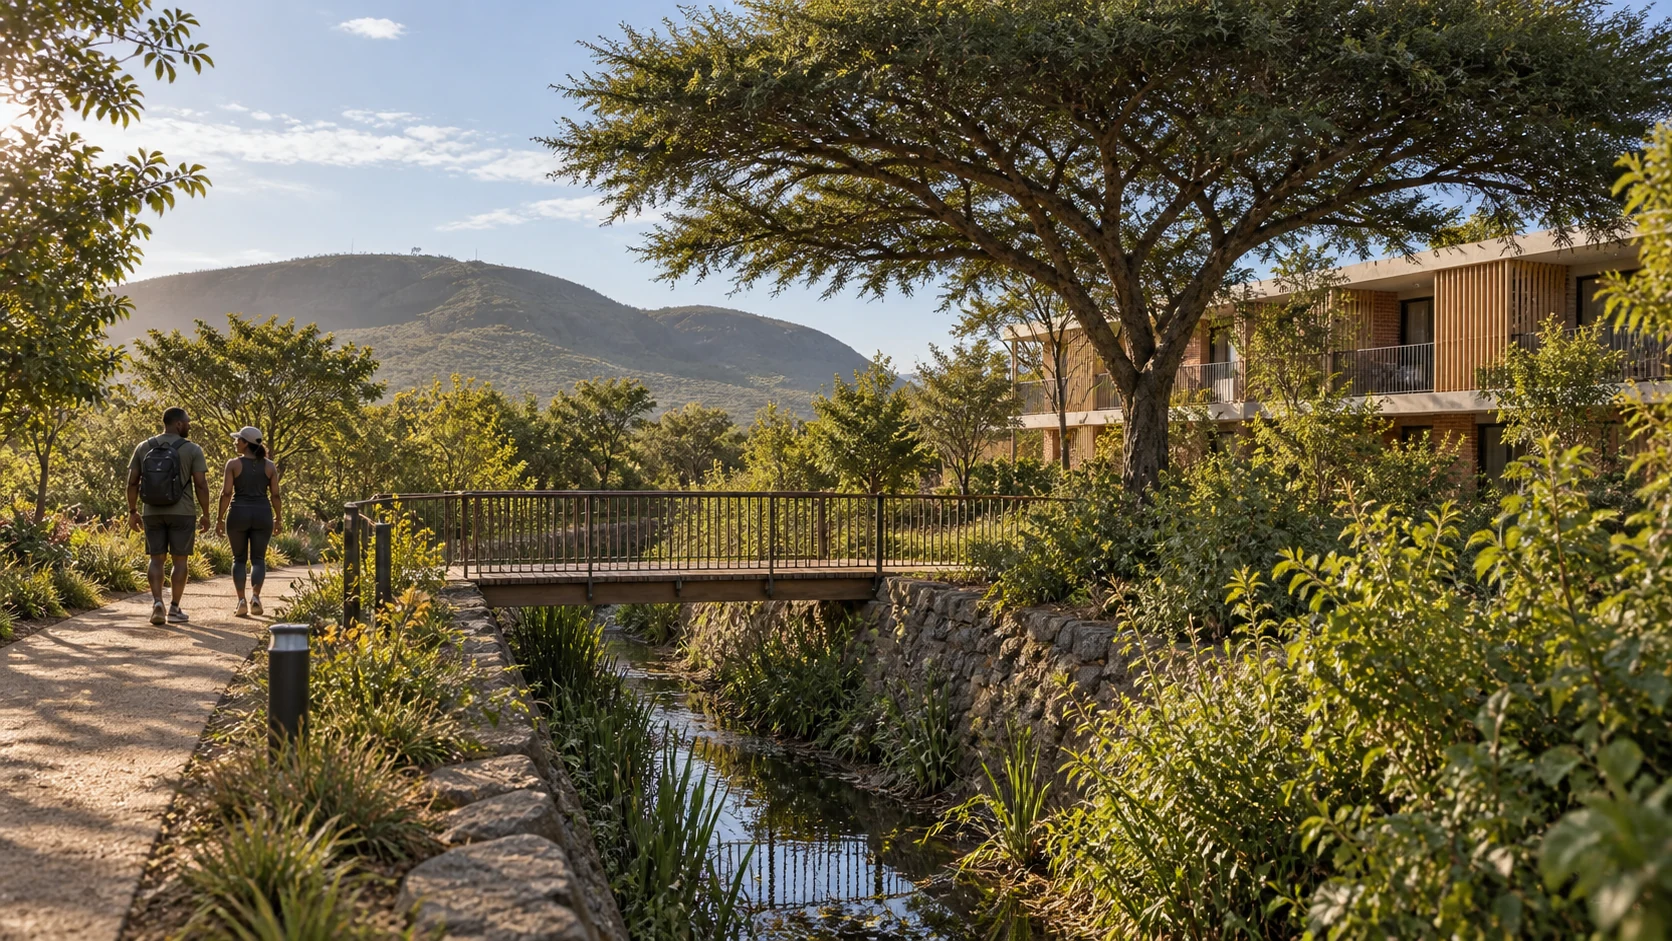
Waterfront hotel
A boutique hotel or serviced apartments on the dam frontage, with boardwalks, viewing decks and waterside amenity.
Office hub
Modular office units sized for a range of local businesses, on the portion that already carries office rights.
Residential
A neighbourhood that answers local housing demand and shares amenity with the rest of the precinct rather than sitting behind its own wall.
Community anchor
A mosque as the social core, with shared amenity such as gym, salons and childcare within walking distance of homes and offices.
Sport and leisure
Stables, an arena and an events venue draw on the owner's equine business and the local industry. A padel centre of excellence came out of the February 2026 site visit and sits alongside them in the option set.
Retail and services
A drive-through anchor next to the mall, plus options such as a filling station, visitor centre, market and garden centre. Scale still to be confirmed by the market work.
Timeline
How we got here
Site visit and proposal
First site visit on 21 May, photographed and filed. Akoma issues a four-stage development management proposal.
Appointment signed
Letter of appointment issued on 11 June and signed on 23 June, covering all four stages.
Services commence
Development management begins on 1 October. Stage 1 data gathering starts.
Kickoff and professional team
Kickoff on 19 November sets the concept ideas. The 27 November check-in turns to appointing the town planner, civil engineer and architect.
Stage 1 closed
Development Manager's Report 01 issued on 12 December. It records the site findings and names the six verifications that gate Stage 2.
Local planning input
A Schoemansville planner sets out the position on each portion, the rezoning that a wider mix would need, and the outstanding substation servitude on Portion 7.
Concept testing on site
Site visit with a padel academy explored as an additional use, followed by a meeting with the architect and the owner.
Anchor tenant conversation opens
Nando's opens a site proposal for the portion beside the mall, shares its drive-through requirements, and visits the site on 6 May. A town planning quote also lands in May and goes to the owner for a decision.
Town planning procurement prepared
A request for proposal for town planning services is drafted, covering the zoning and Portion 4 questions.
Appoint, verify, then conclude Stage 2
Appoint the town planner, run the six verifications in parallel, then complete the market analysis and concept report on confirmed facts.
Team
Who is involved
Akoma is the single coordination point. All instructions to the professional team route through Akoma, so the owner has one conversation rather than six.
Muhammad Waja
Owner and client
Assembled the three portions. Objective is long-term income and a multi-generational asset, holding rather than selling.
Akoma
Development manager
Mo Bedri, Zubair Sader and Oliver Keisner. Appointed June 2025 to deliver a bankable project package.
Platinum Town Planners
Town planning
Engaged during Stage 1 to read the 2001 resolution and test the zoning position with Madibeng.
Still to appoint
Stage 2 professionals
Land surveyor or hydrologist, civil engineer, conveyancer and environmental consultant. Quantity surveying discussed with Artis QS.
Documents
Project repository
Everything produced on this project, in one list. Links open the original in Google Drive, so access is controlled there and the file you open is always the current one. Items without a link are not produced yet. The full project folder holds everything, including working files.
Reports and deliverables
Appointments and procurement
Site information
Market and tenants
Contact
Get in touch
Akoma manages this project. For anything on the record above, or access to a document, speak to the team directly.